
Skip to content

Our process

What working with us looks like

Renovations go well when decisions are made early, the work happens in the right order and you always know what is next.
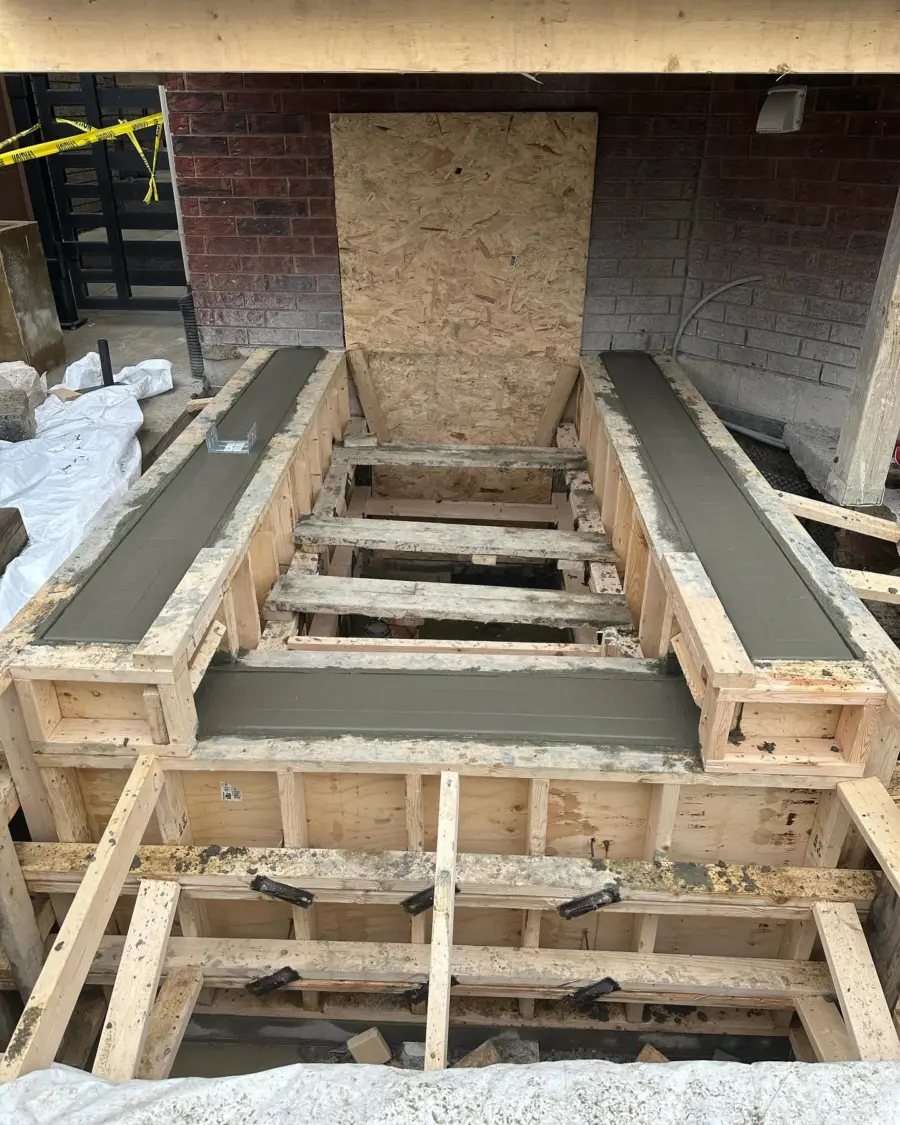
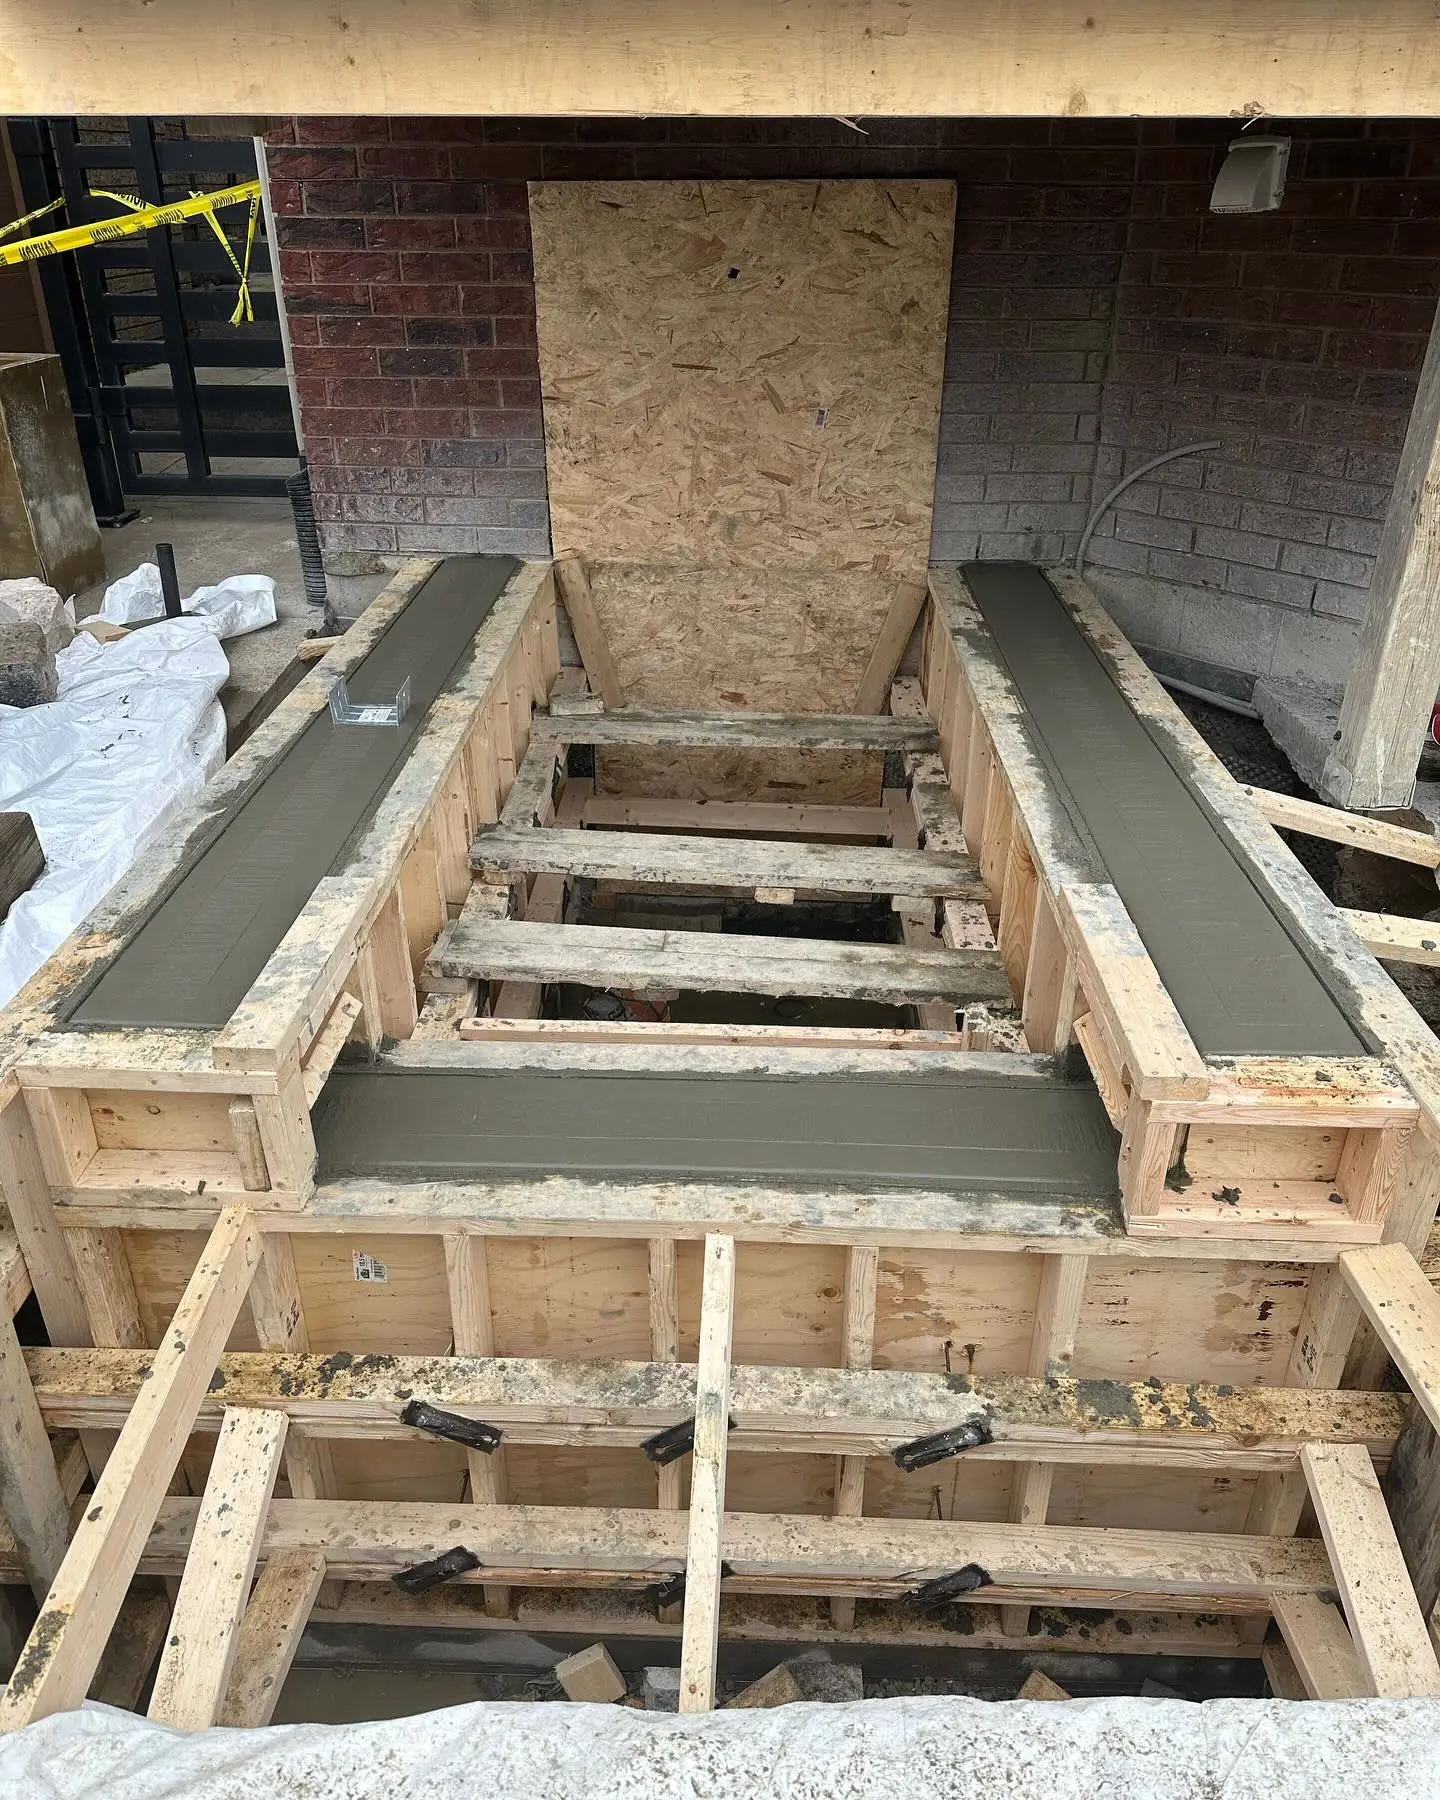
Timber formwork for the walk-out stairwell walls with freshly poured concrete on top, the new door opening boarded over

How it works

Four stages

Every project follows the same shape, whether it is a vanity swap or a basement with a walk-out entrance.

  1. Initial consultation

    A call or visit to understand what you want, look at the space and answer your first questions.

  2. Project planning and estimate

    A written estimate with scope, what is included, selections still to make and a realistic schedule.

  3. Renovation work

    Work done in the right order, on a protected and tidy site, with updates as it progresses.

  4. Final walkthrough

    We walk the finished space with you, fix anything on the list and leave it clean.

Start with a free estimate

What you can expect from us

A written estimate. It lists the scope, what is included, allowances for items you are still choosing, exclusions, and the payment schedule.

Selections before demolition. We help you choose the items that affect measurements — tile, vanities, valves, cabinets, glass — so the job does not stall halfway.

A protected, tidy site. Floor protection on the way in, dust control where we can, and clean-up at the end of each day.

Straight answers. If we find something unexpected behind a wall, we show you photos and agree the next step with you before going further.

A final walkthrough. We go through the finished space together and take care of anything on your list.

One project, stage by stage

A Shabo walk-out entrance from excavation to finished door.

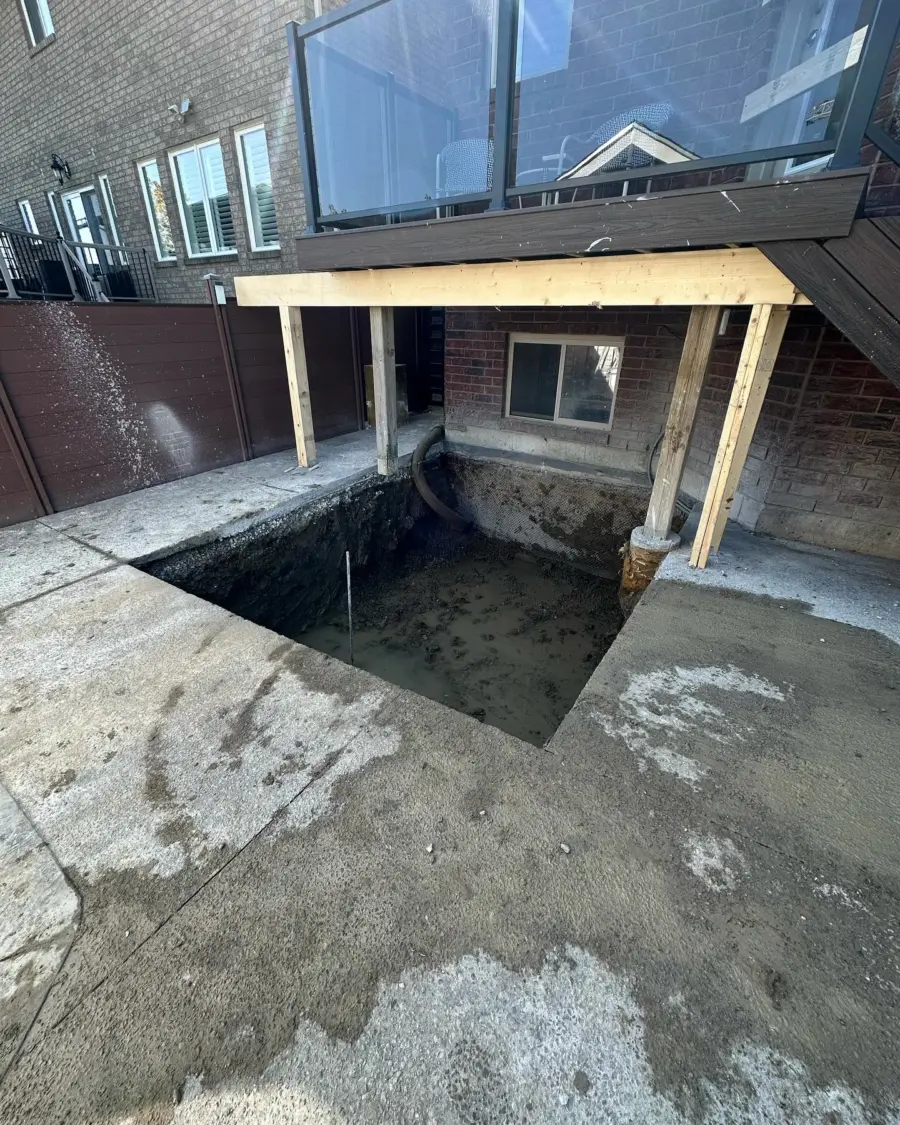
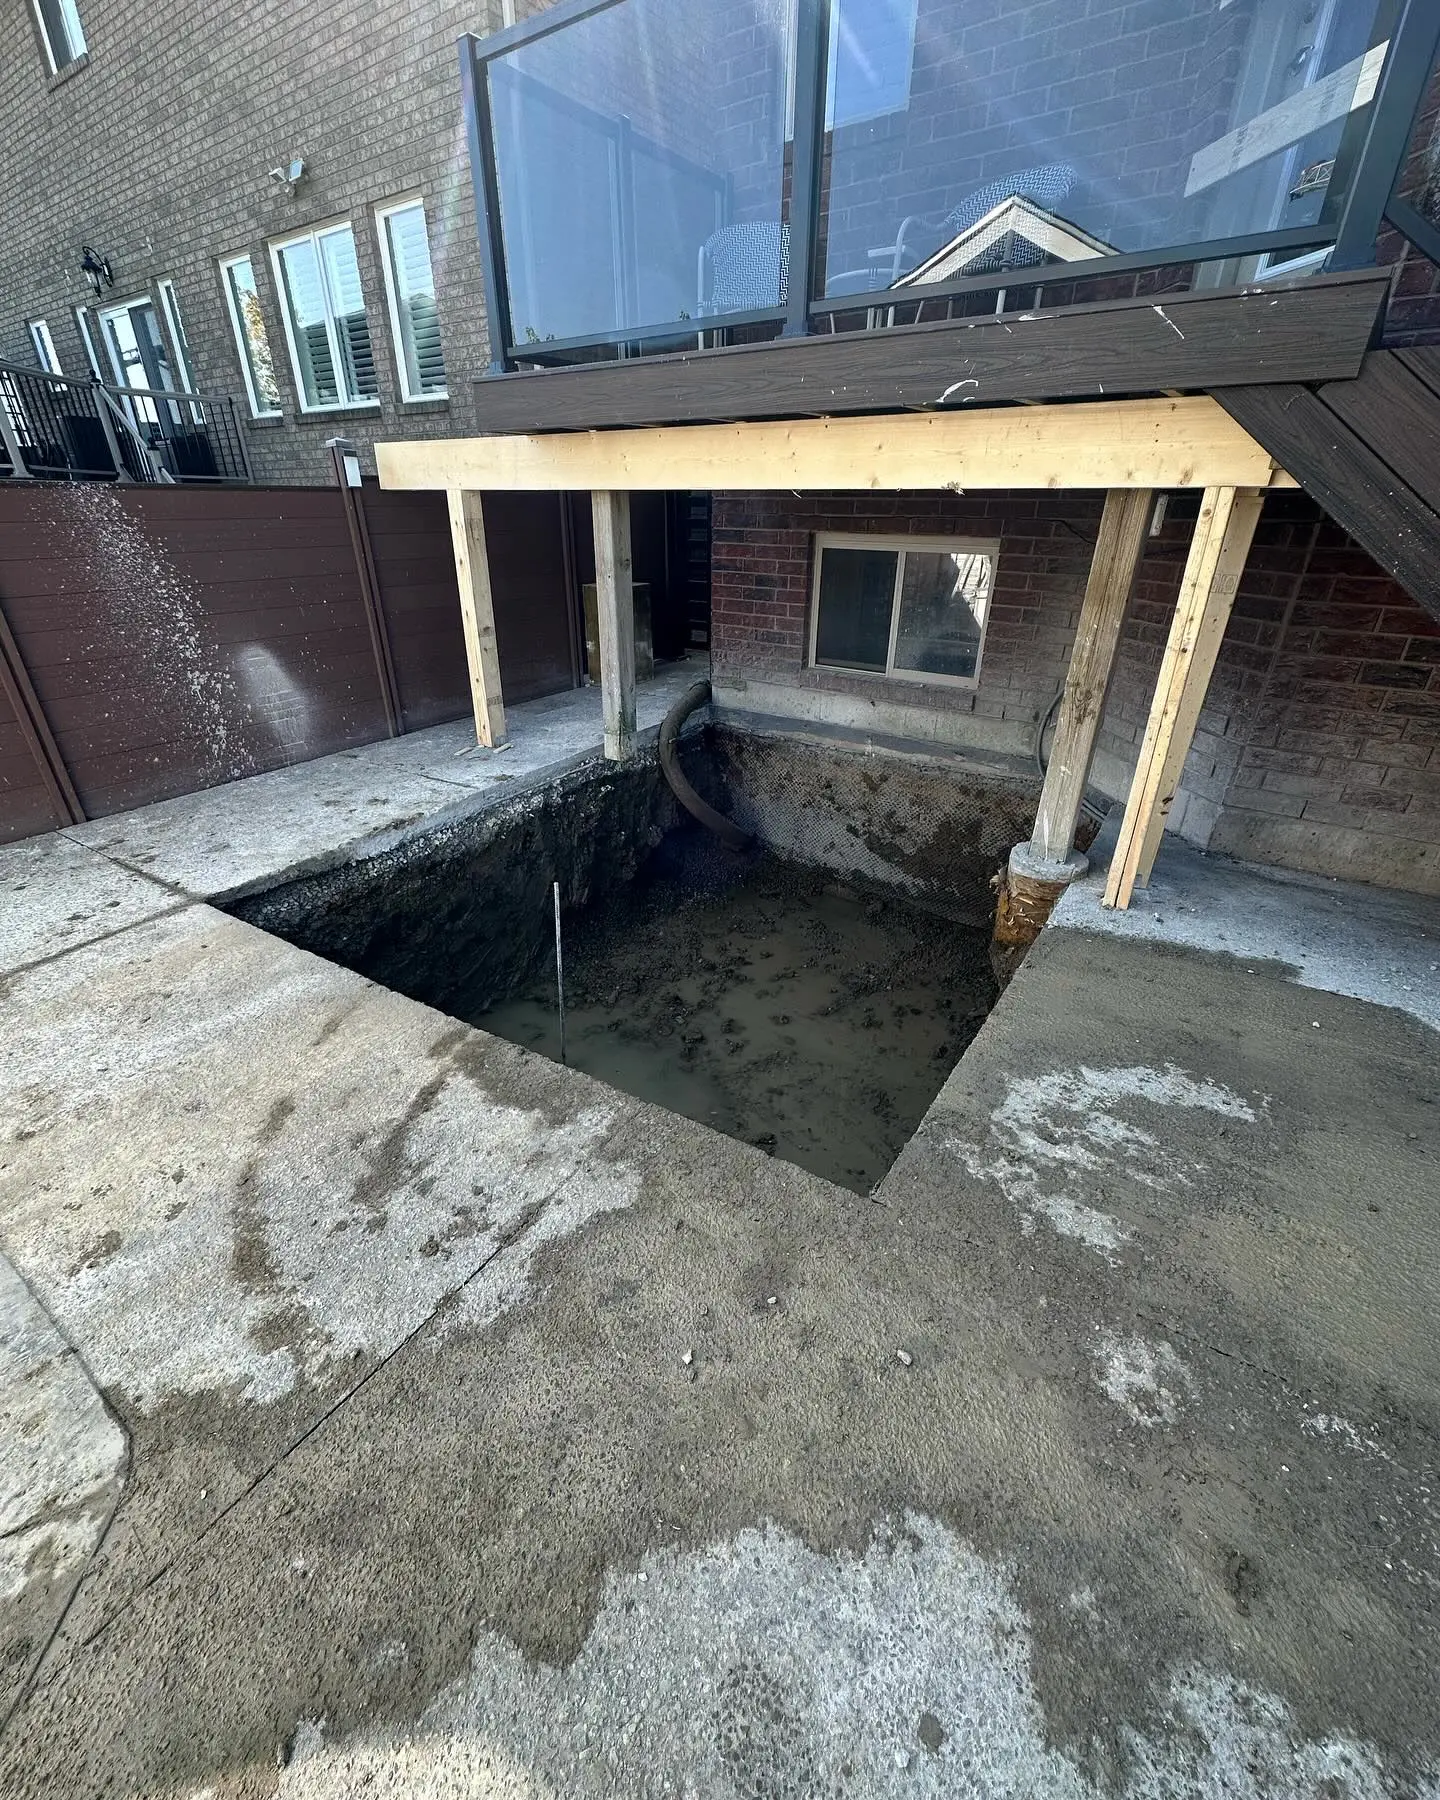
  1. Excavated pit beside the foundation under a temporarily shored deck, before the walk-out stairwell was formed

    Excavation

    Deck shored, ground dug out to depth beside the foundation.

  2. Timber formwork for the walk-out stairwell walls with freshly poured concrete on top, the new door opening boarded over

    Formwork and pour

    Walls and stairs formed and poured; door opening framed.

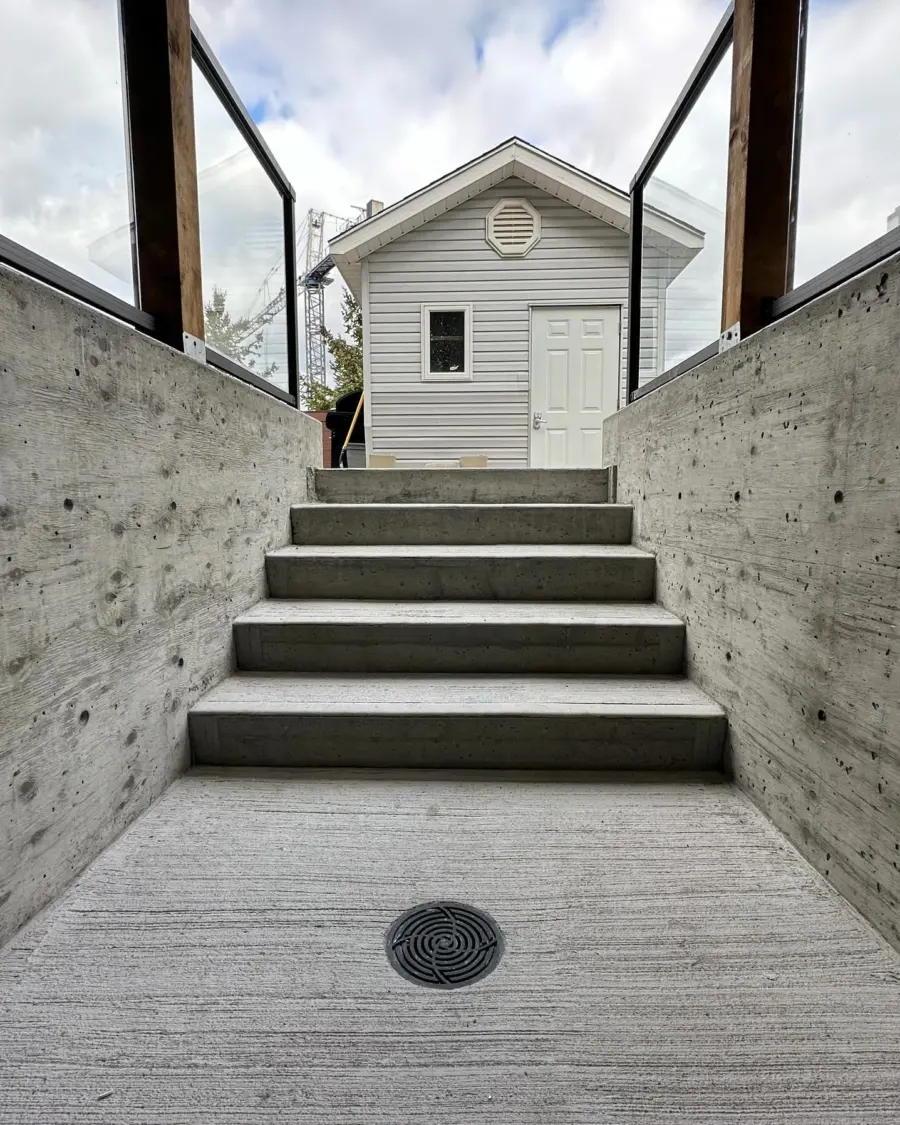
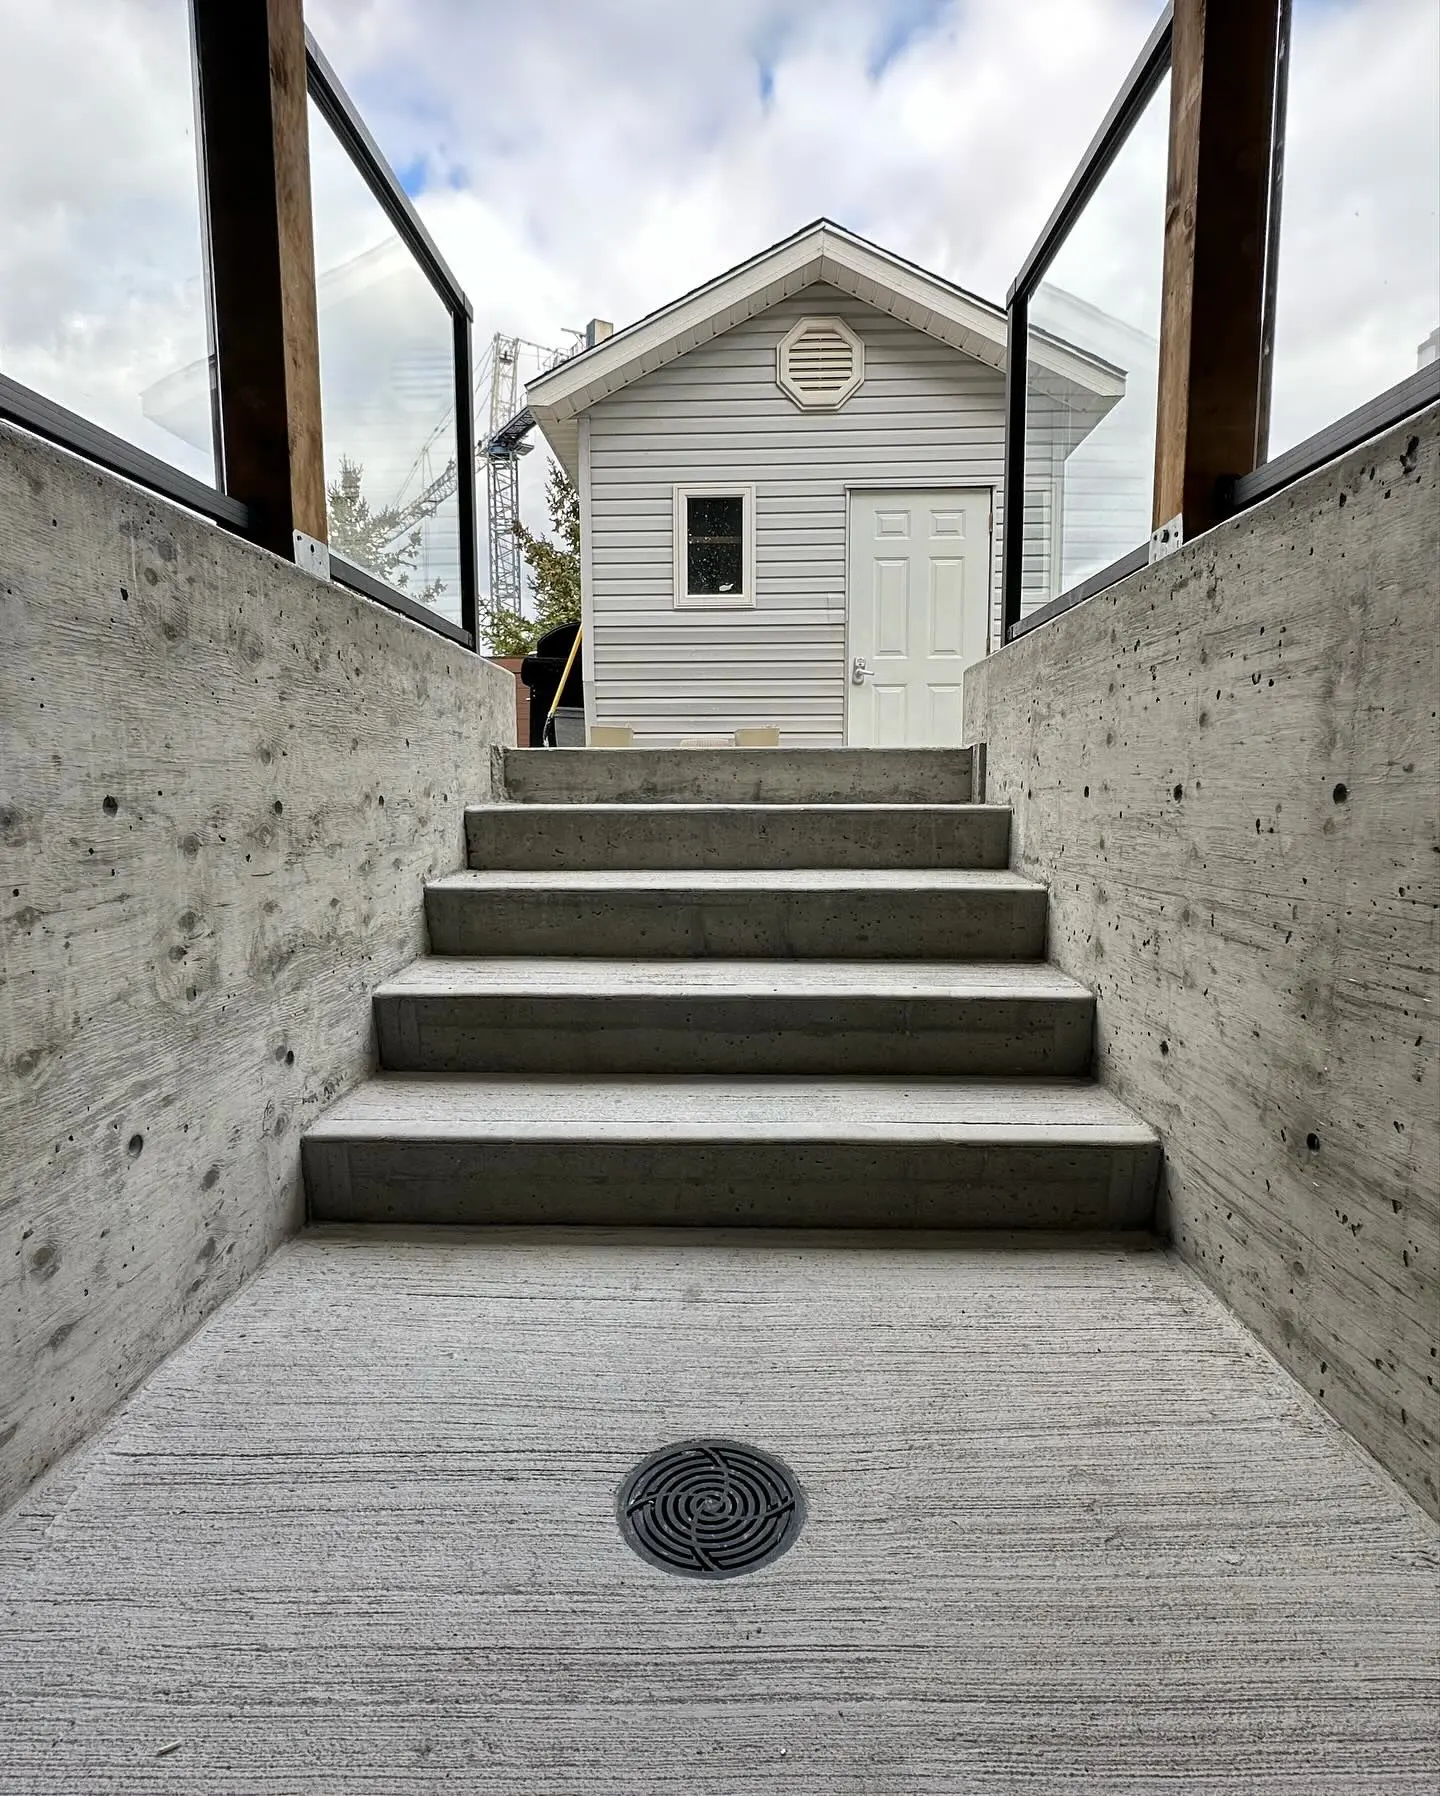
  3. View up the new concrete walk-out stairs from the landing, with board-formed concrete walls and glass guards on both sides

    Stairs and landing

    Board-formed walls, steps and a landing sloped to the drain.

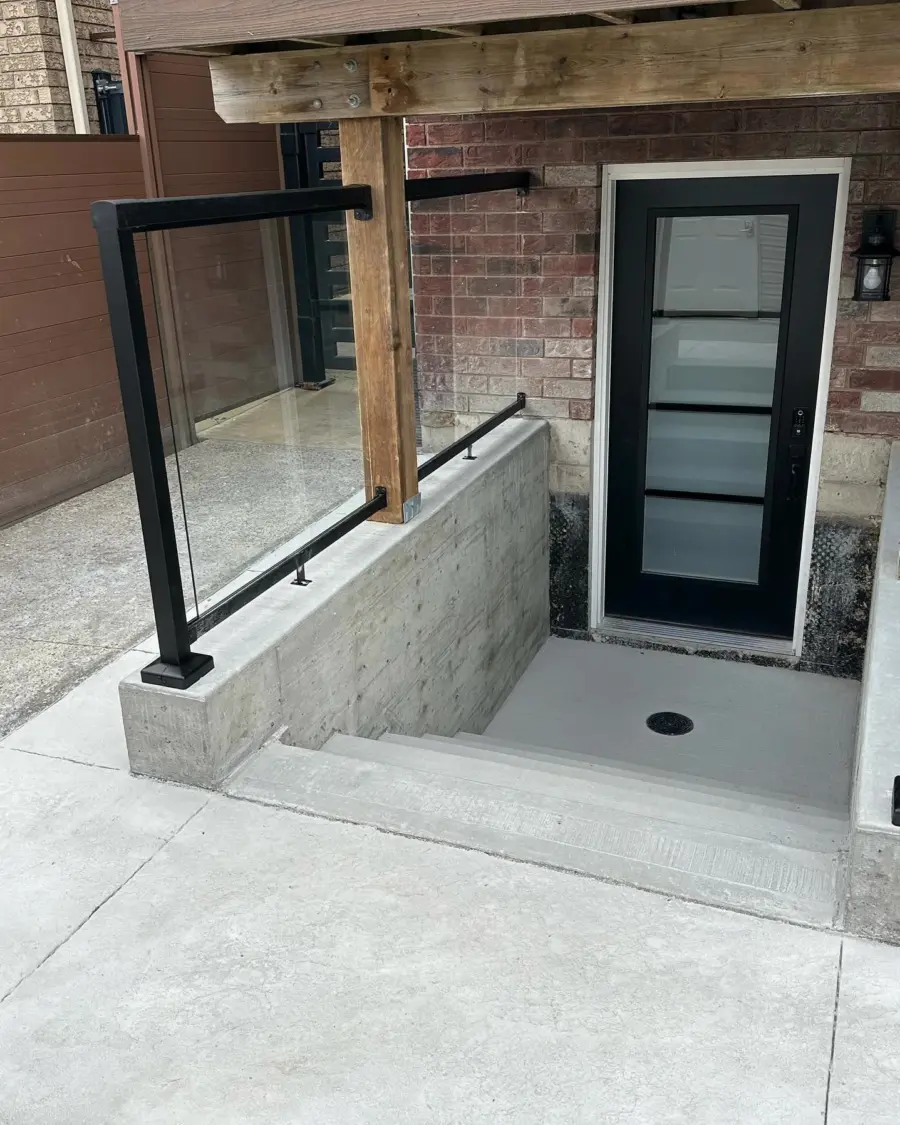
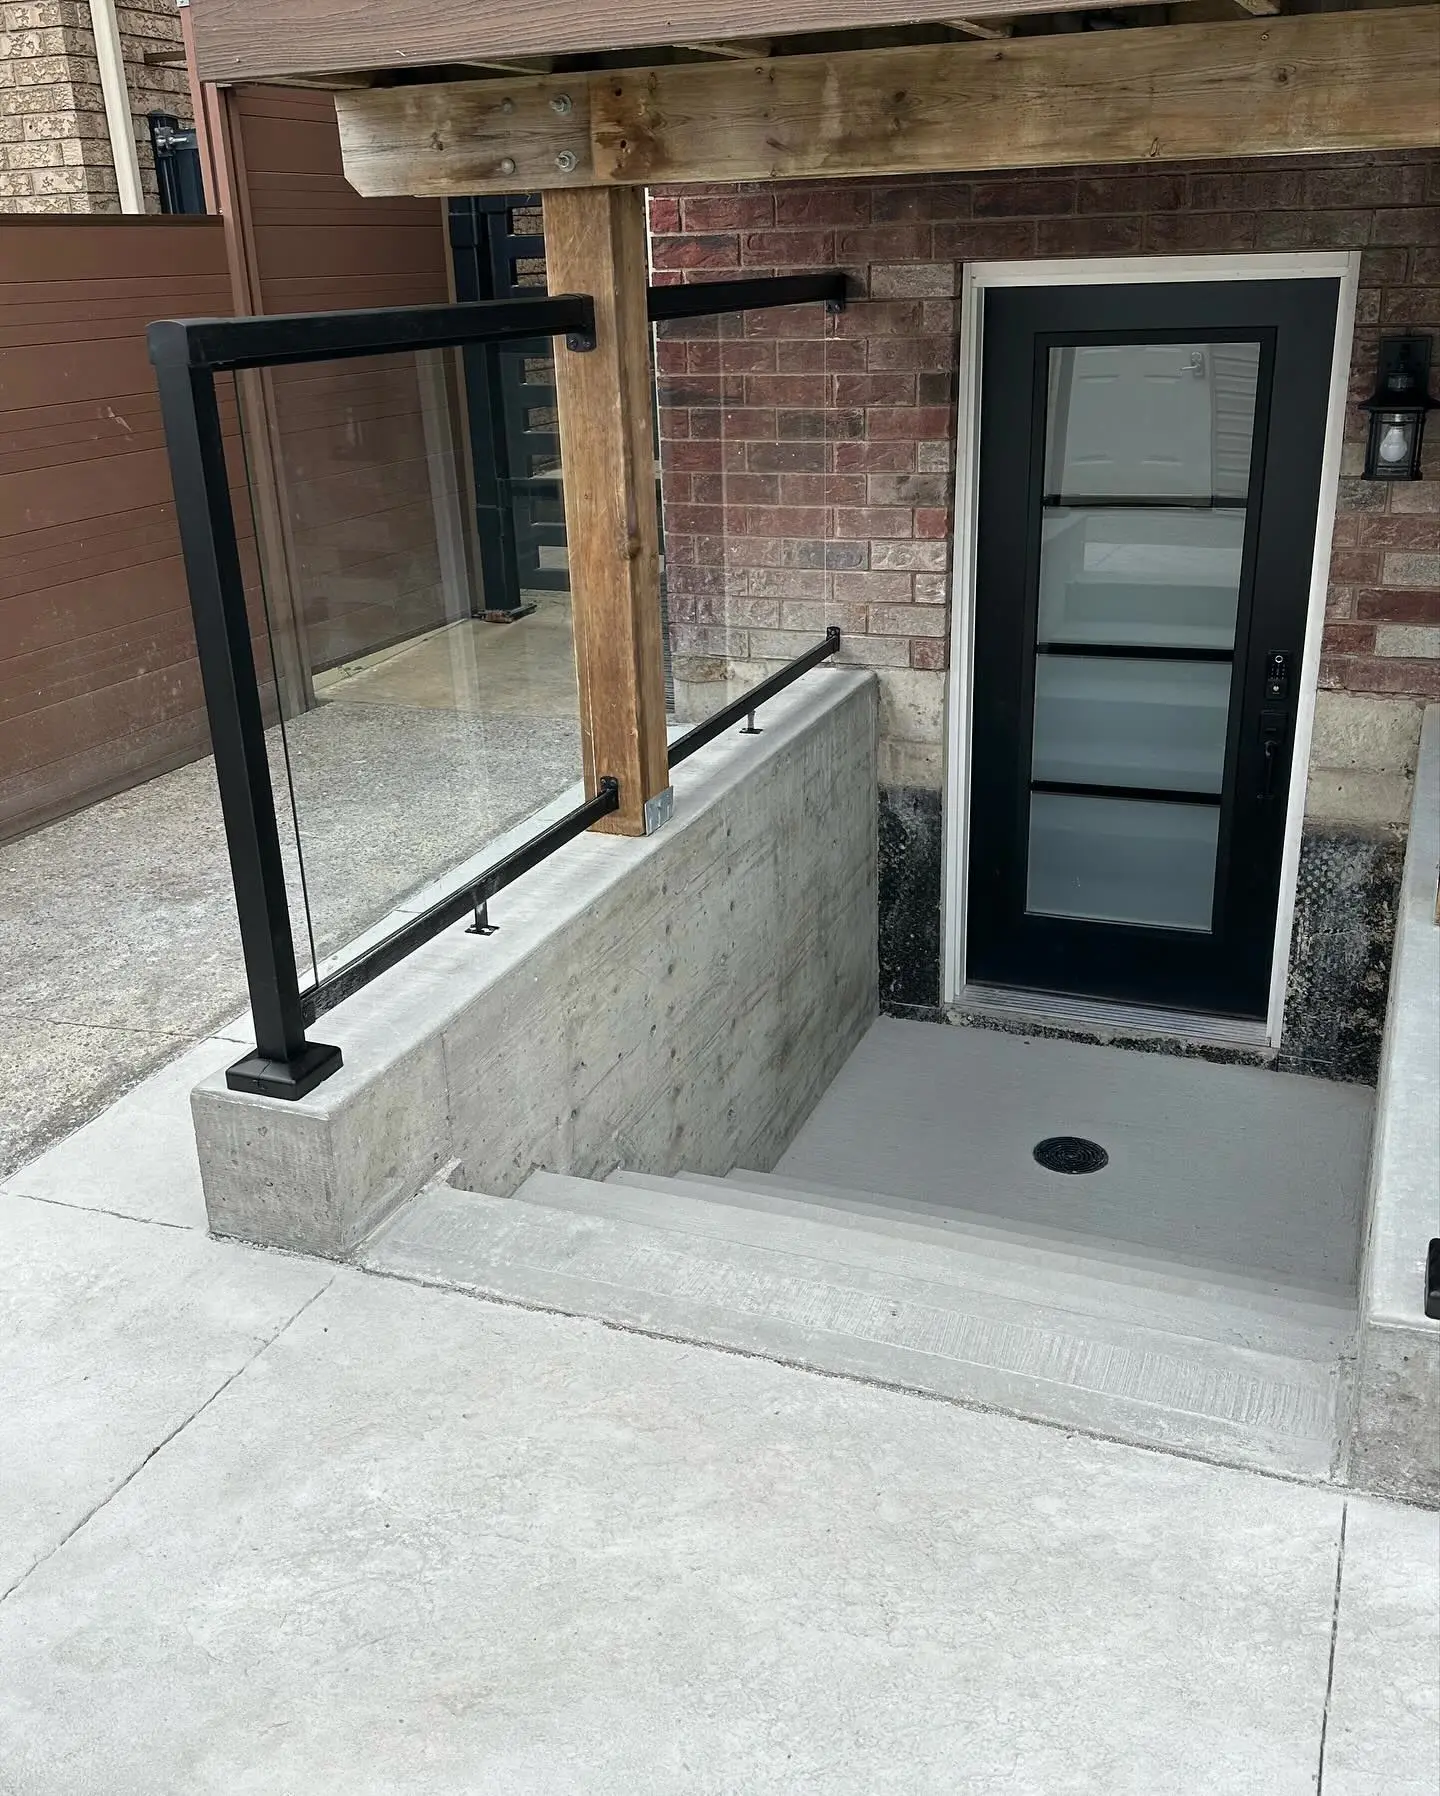
  4. Finished basement walk-out with board-formed concrete walls, a sloped concrete landing with a round drain, a black full-lite exterior door, glass railing and a deck overhead

    Finished entrance

    Door, glass guards and a new concrete pad around the top.
Free estimate

Your next renovation starts here.

Tell us a little about the project. We reply within one business day with questions or a time to visit.

Call now Get estimate

Cookie preferences

Necessary

Keep the site working and remember your choices. Always on.

Analytics

Anonymous visit statistics (Google Analytics) so we can see which pages help homeowners.