

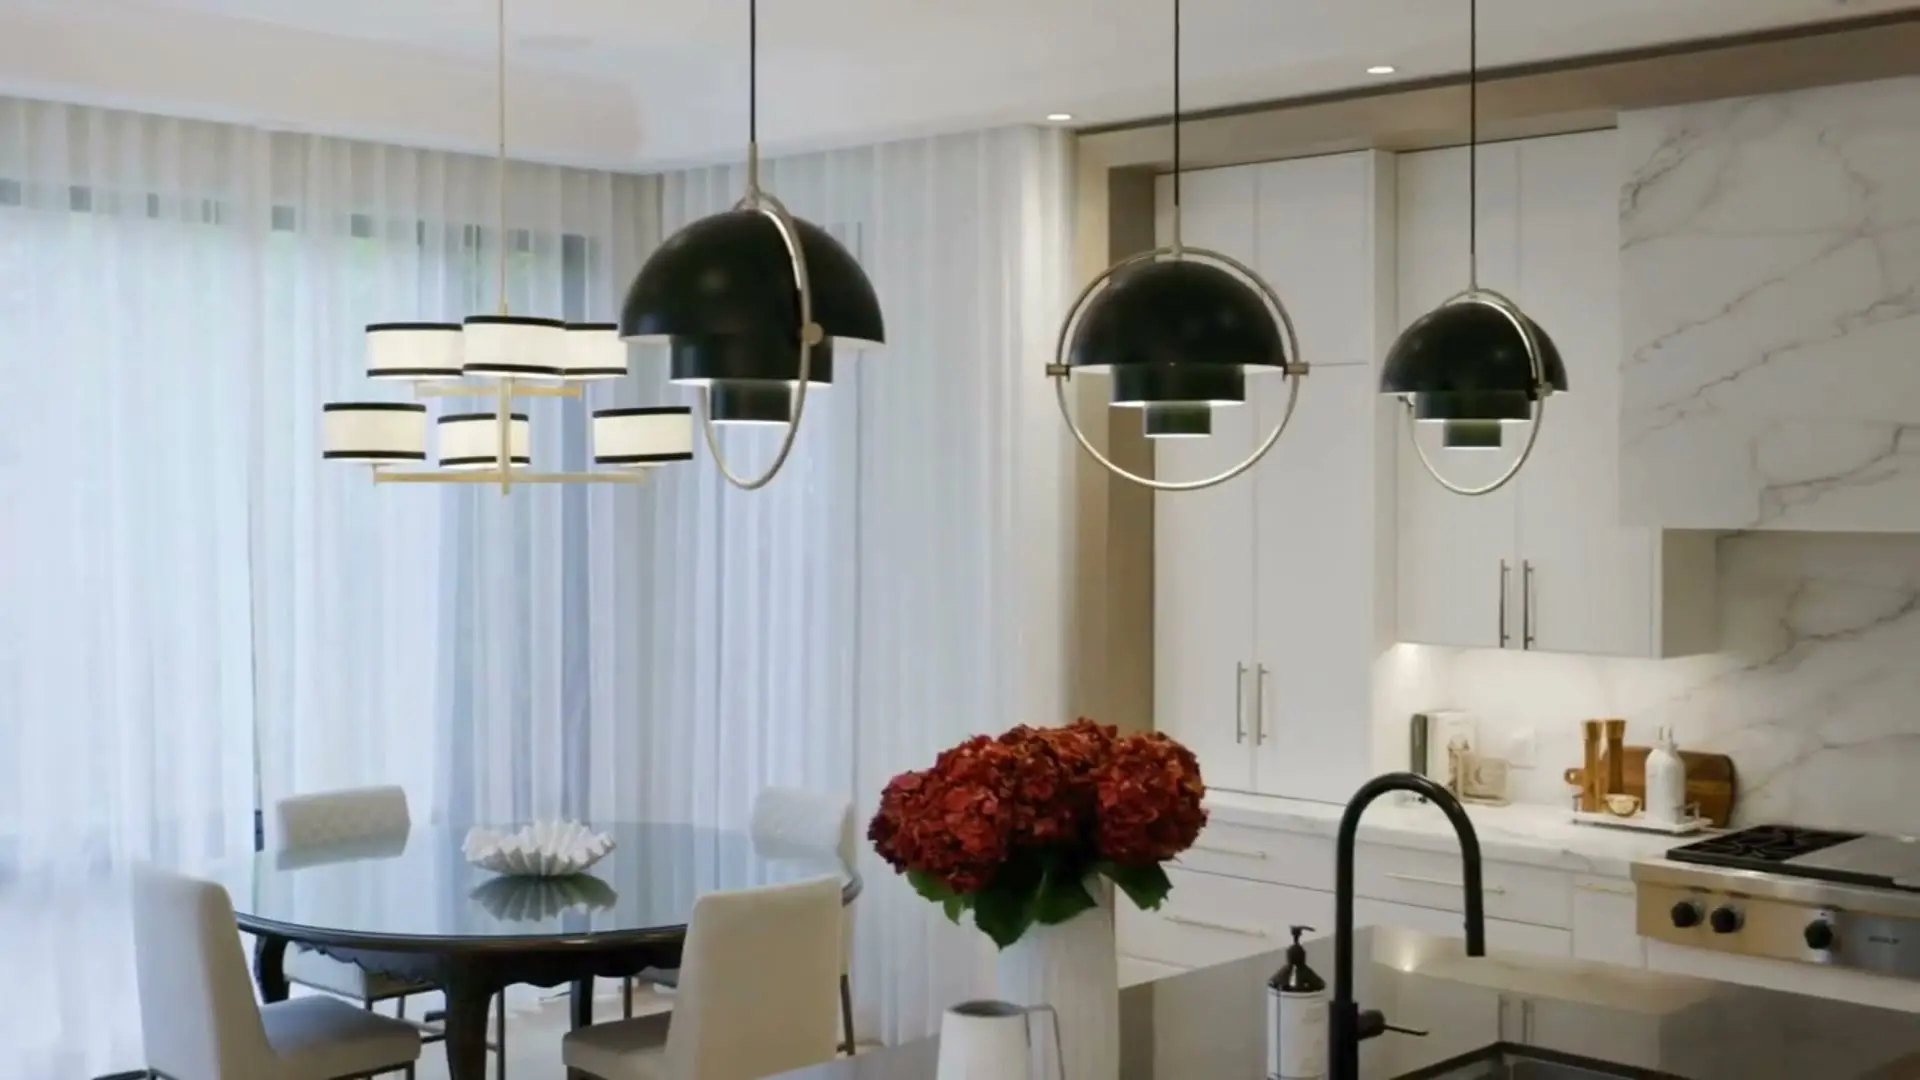
Kitchen renovations · Hamilton
Kitchen renovations planned around how you cook and gather
Better flow between sink, stove and fridge. Storage that fits what you own. Counters, backsplash and lighting that work together — installed by people who sweat the alignment.
A kitchen is a workspace first
The best-looking kitchens are the ones that are easy to use. We start with how you cook, who is in the room at dinner time and what you are storing, then plan cabinets, appliances and an island or peninsula around that.
From there it is coordination: cabinets set level and tight, counters templated to the installed boxes, backsplash laid out from the centre of the range, lighting where you actually chop and plate.
Common kitchen layouts
Your room’s shape usually narrows this down to one or two options.
-
Galley
Two parallel runs. Efficient for one cook; keep the aisle around 105–120 cm.
-
L-shape
Two walls at a corner, often with an island. Good for open-plan rooms.
-
U-shape
Three walls of storage. Lots of counter; watch the corners.
-
Island
Extra prep space and seating. Needs clearance on all sides to work.
-
Peninsula
An island attached at one end — useful where an island will not fit.
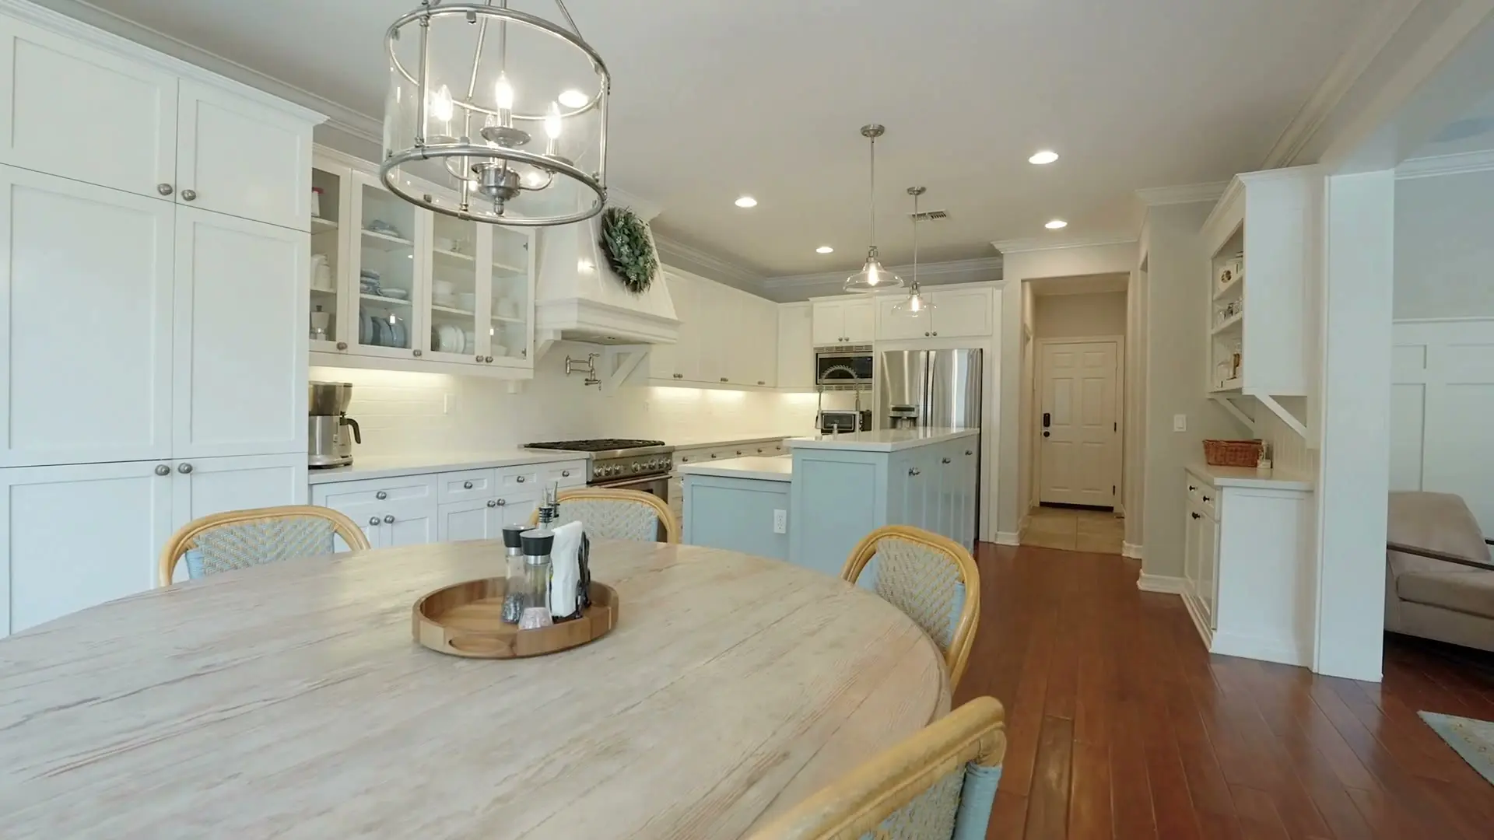
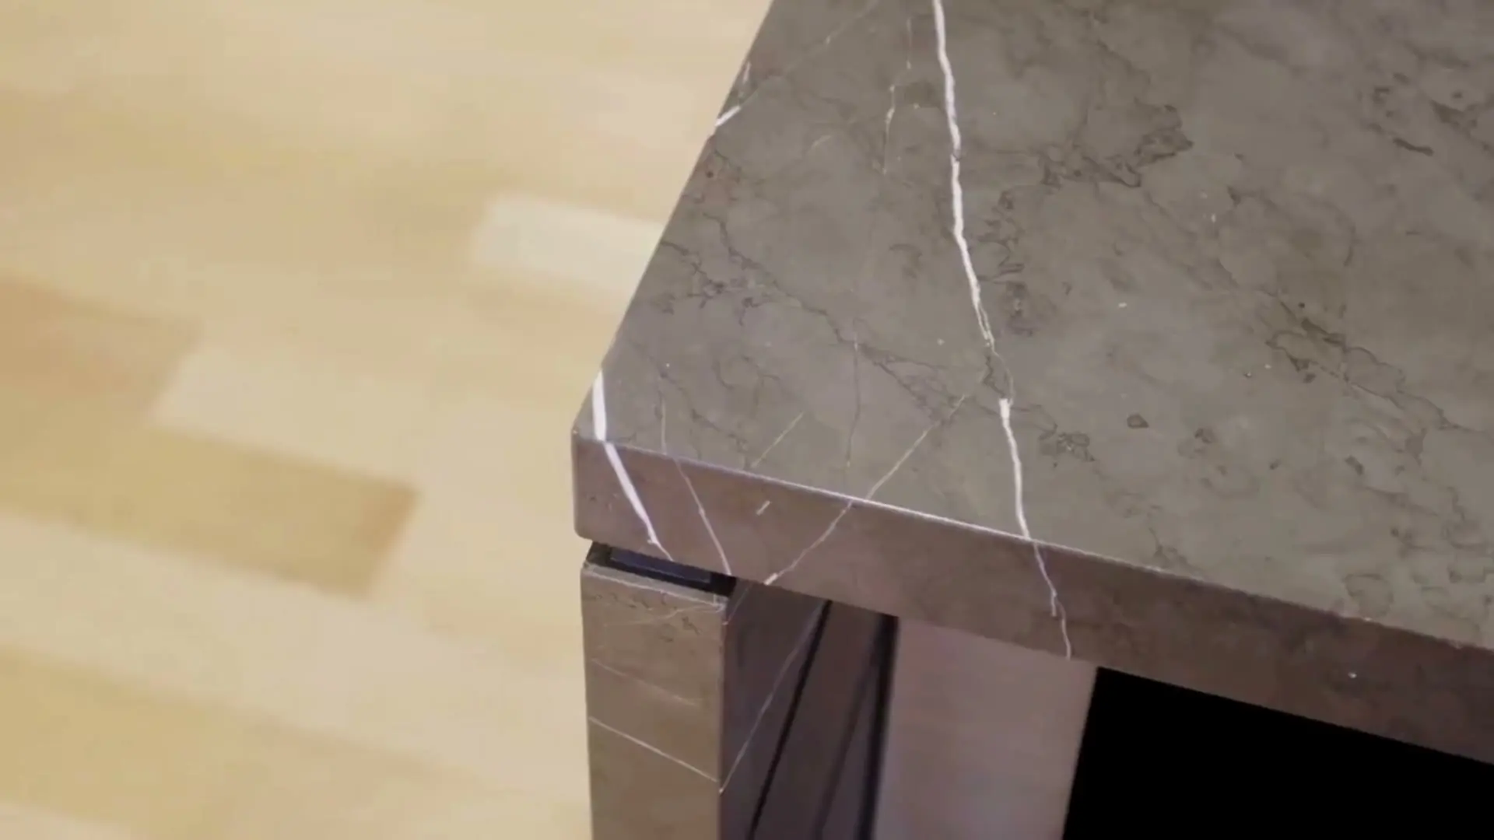
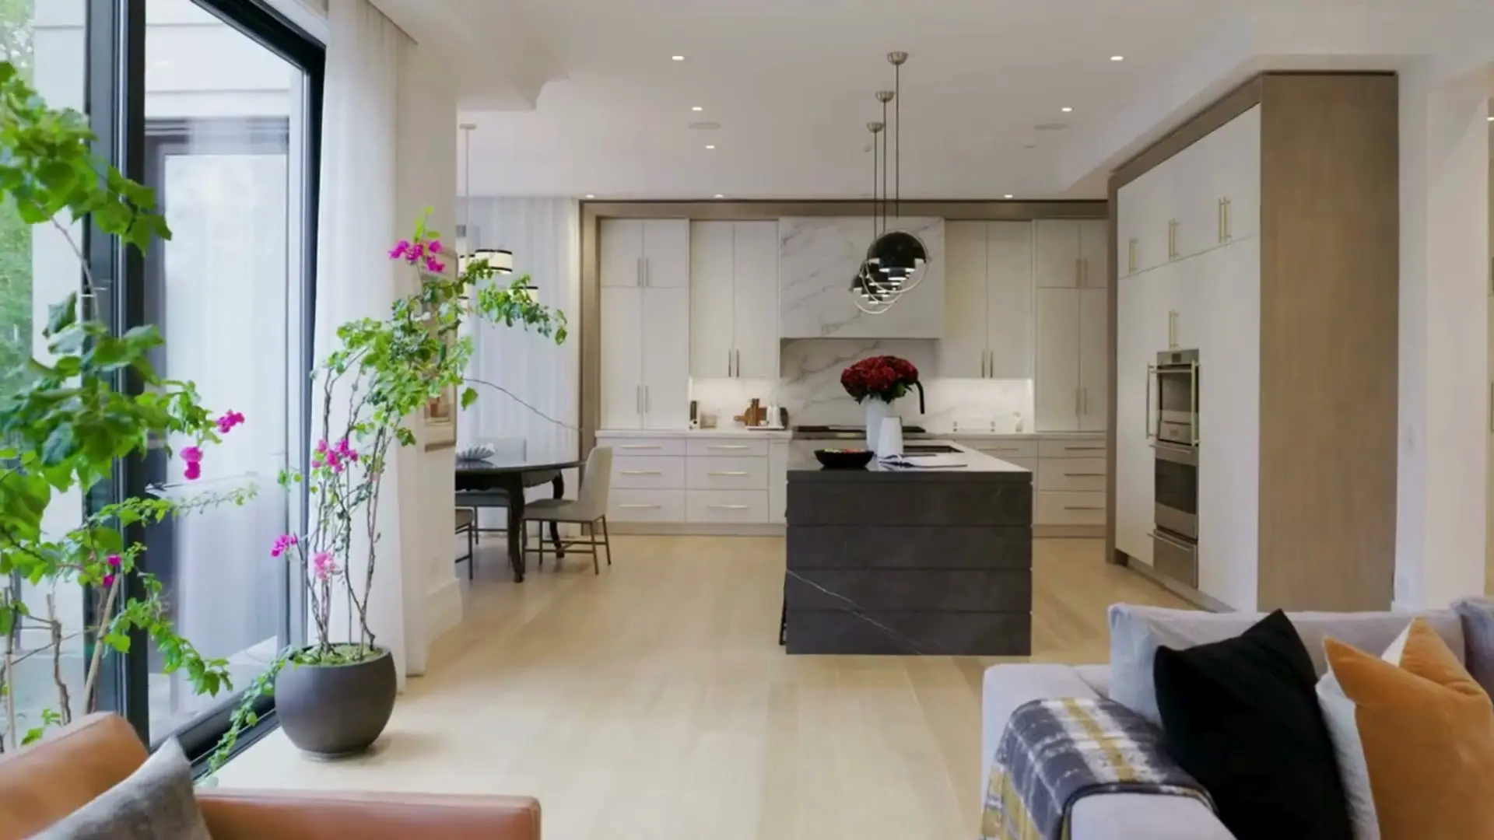
Kitchens — photos from our projects
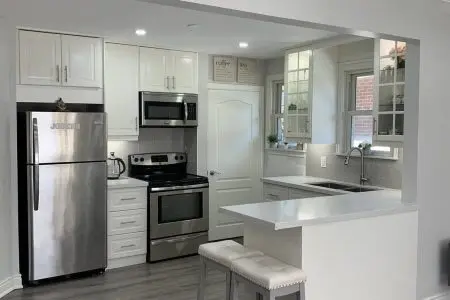
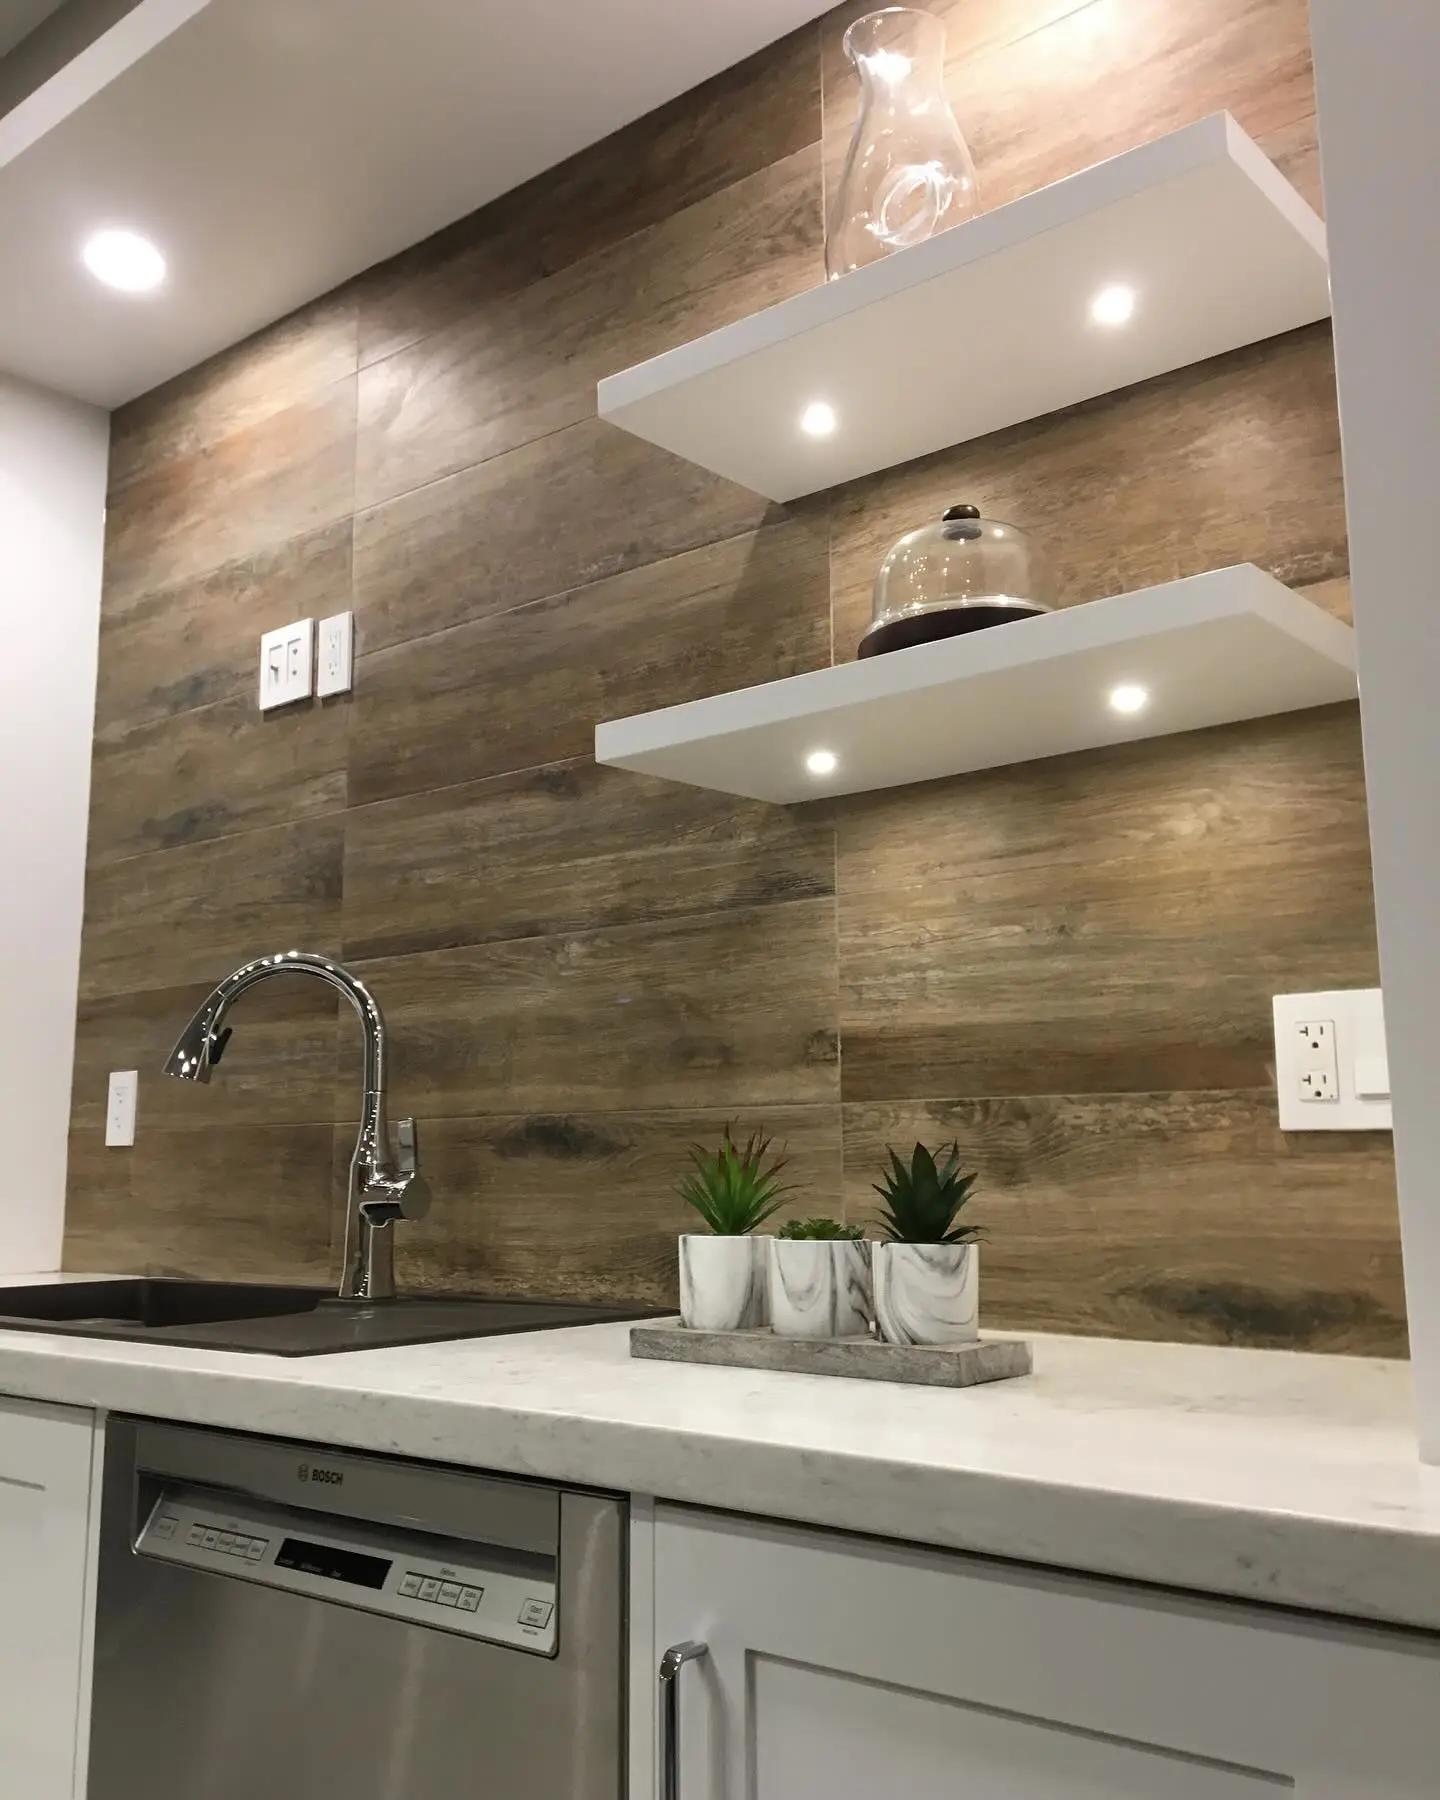
Kitchen work we take on
-
Full kitchen remodels
New layout, cabinets, counters, backsplash, lighting and flooring.
-
Cabinet installation & replacement
New cabinet boxes, doors and hardware, installed square and level.
-
Countertop installation
Quartz, granite and stone counters, islands and waterfall ends.
-
Backsplash & tile work
Subway, slab-look, mosaic and full-height backsplashes.
Finishes that need to agree with each other
- Cabinets and counters
- Choose the counter with the cabinet sample in hand. Veining and undertones change next to wood or painted doors.
- Backsplash
- Pick it last, against the installed counter. Full-height slab or tile behind a range makes a strong focal point.
- Hardware and fixtures
- Faucet, pulls and lighting in finishes that sit well together, chosen early so cabinet holes are drilled once.
- Lighting
- Under-cabinet task lights, pendants over the island and general ceiling light on separate switches or dimmers.
- Flooring
- Decide whether cabinets sit on the new floor or the floor runs to the cabinets — it affects both cost and future changes.
How it works
How the work unfolds
-
Consultation
How you cook, what you store, who uses the kitchen and what is not working now.
-
Layout and selections
Cabinet plan, appliances, counters, backsplash, lighting and flooring.
-
Demolition and rough-in
Old kitchen out, plumbing, electrical and venting adjusted for the new plan.
-
Cabinets and counters
Cabinets set level, counters templated and installed.
-
Backsplash and finishing
Tile, lighting, trim and touch-ups, then a final walkthrough.
Reviews
What clients say
I had my kitchen, powder room, and upstairs bathroom done. The work is absolutely beautiful! The team communicated with me throughout the entire process and provided regular updates about everything. I had trouble picking colours that would look nice in the space, and Johnny helped me pick some that would match the style I wanted. The rooms that they worked on were in rough shape, but now look nice and modern. The entire crew was very nice to work with, and I will definitely use their services again in the future!
It was a pleasure working with Johnny! Johnny and his team did a complete renovation of my bathroom. They did a fantastic job and and I am extremely pleased with the results. Johnny is very knowledgeable and helpful when it came to explaining all of the different options available. Johnny communicated throughout the renovation. I would highly recommend Shabo Construction! I am looking forward to working with Johnny again in the future.
We had an incredible time working with Johnny. He was so responsive and communicative throughout the whole process. Absolutely the most polite, friendly accommodating guy to work with. And, his workmanship and attention to detail was top notch. Excellent work, no corners cut. My bathroom is incredible, and everything I could have hoped for. 10 out of 10, will use again!!
Questions
Kitchen Renovations: common questions
Still have a question? Ask us directly
How long does a kitchen renovation take?
It varies with scope and with cabinet and counter lead times, which are often the longest wait. On-site work for a full remodel is usually several weeks. We give you a sequence with the estimate so you know when you will be without a working kitchen.
Can we stay in the house?
Most people do. We set up a temporary sink or prep area where possible, seal off the work area and clean daily.
Do you design the kitchen?
We help you plan the layout and choose finishes, and coordinate with cabinet suppliers on drawings. If you already have a designer, we are happy to build from their plans.
Can you move plumbing or remove a wall?
Often, yes. Load-bearing walls need engineered support and a permit; moving a sink or range means new plumbing or gas lines by licensed trades. We will tell you what is involved before you commit.
Related services
-
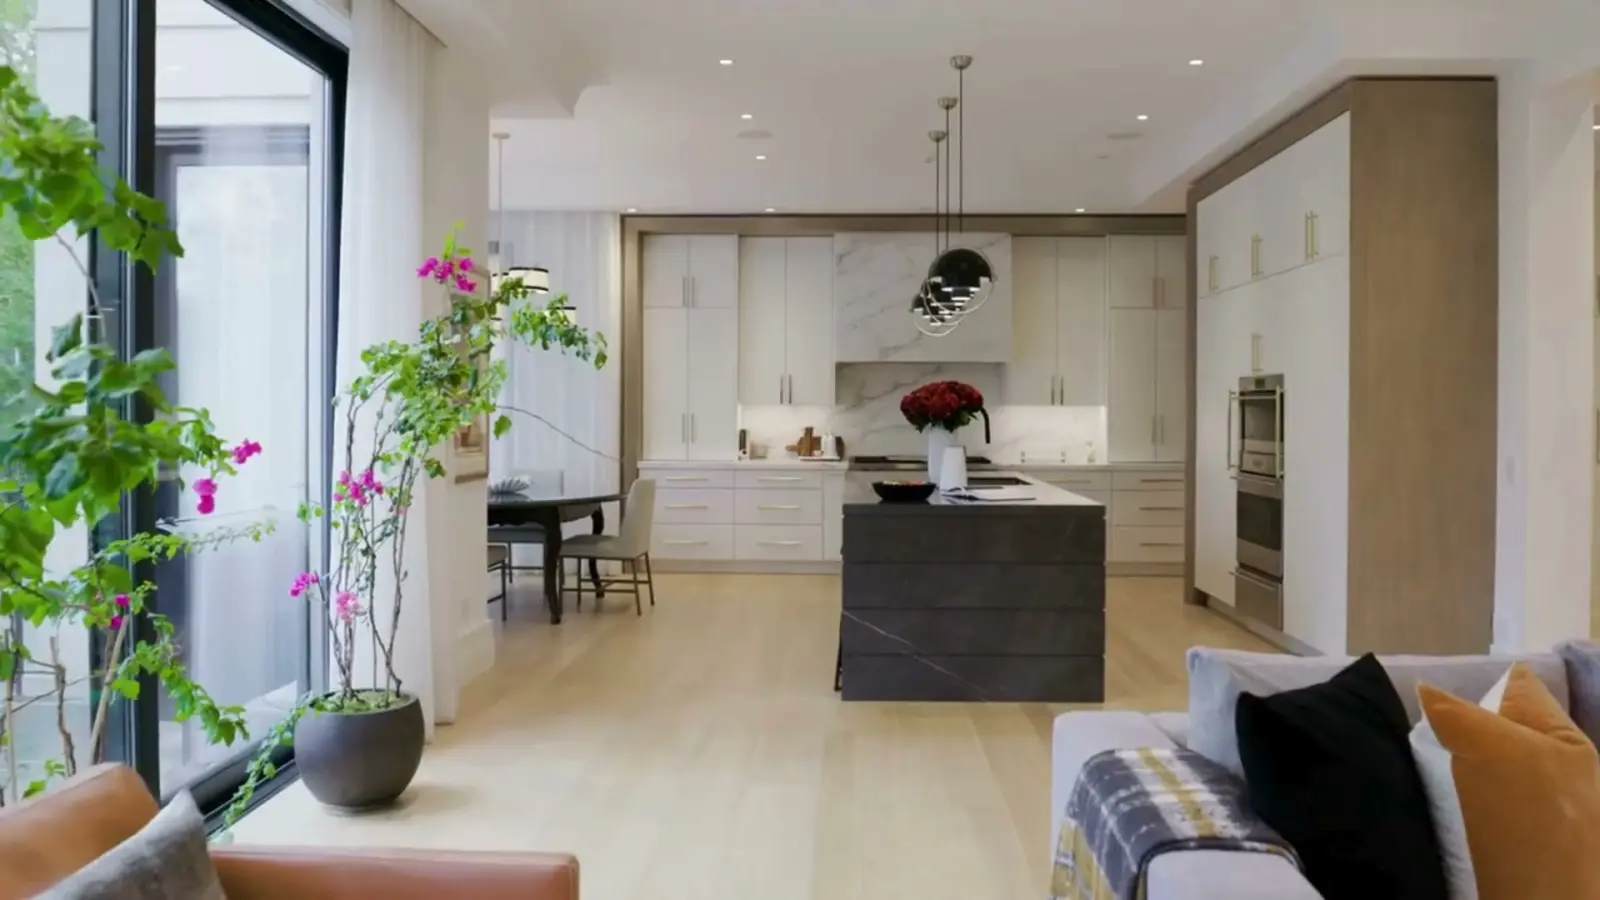 Full Kitchen Remodels
When the layout is the problem, new doors will not fix it. A full remodel lets you move…
-
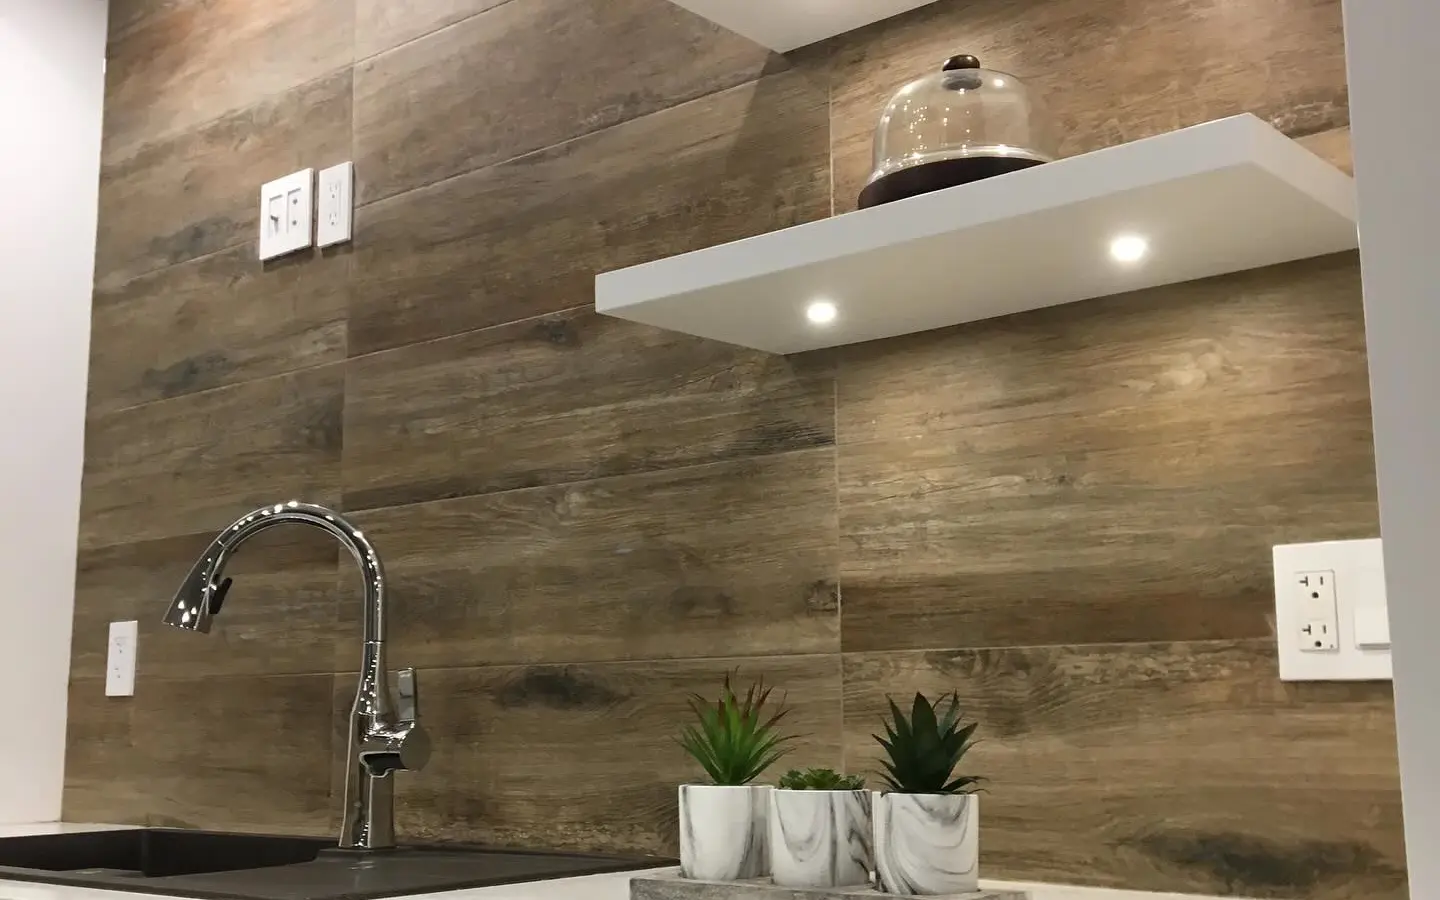 Cabinet Installation & Replacement
Cabinet installation decides how good everything after it looks. Counters, backsplash and doors all depend on boxes that…
-
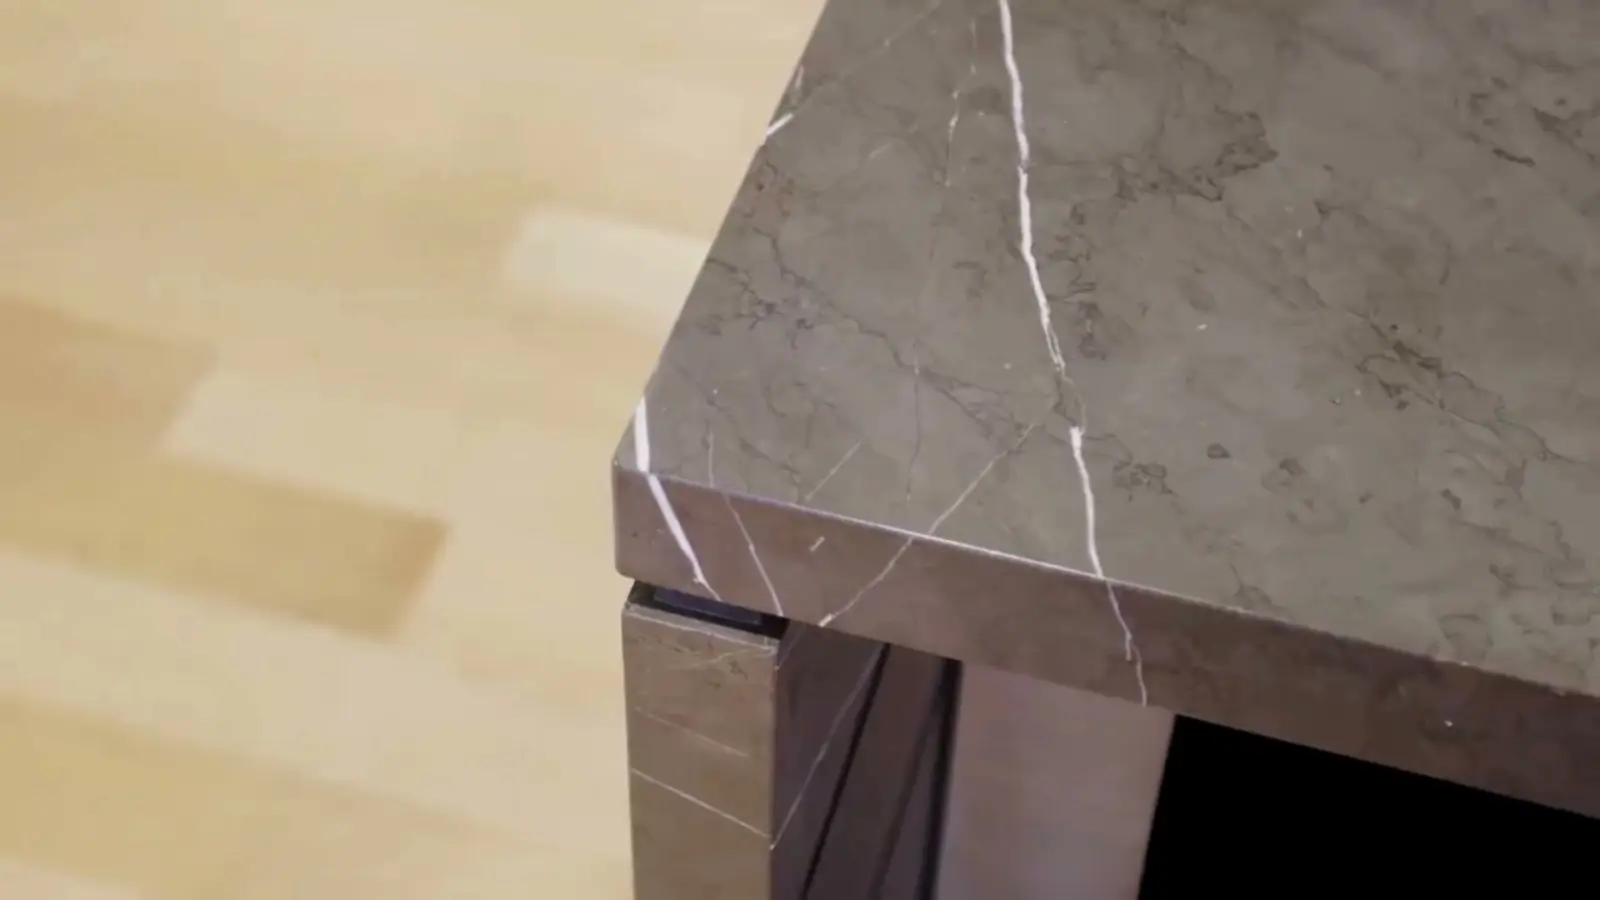 Countertop Installation
The counter is the surface you touch every day. We coordinate templating, fabrication and install so seams are…
-
Backsplash & Tile Work
A great backsplash is mostly planning: centring the pattern on the range, deciding where cuts land, and finishing…
Where we work
Based in Hamilton. Working across the city.
Most of our work is in Hamilton and the communities around it. Not sure if we cover your street? Ask — it takes ten seconds.
Service areas- Hamilton Home base
Free estimate
Ready to plan a new kitchen?
Send a photo of the room and a quick sketch with measurements if you have one. We will take it from there.
Estimate request for: Kitchen Renovations
Thank you — your request is in.
Thanks — your request is in. Johnny or someone from the team will reply within one business day, usually sooner.