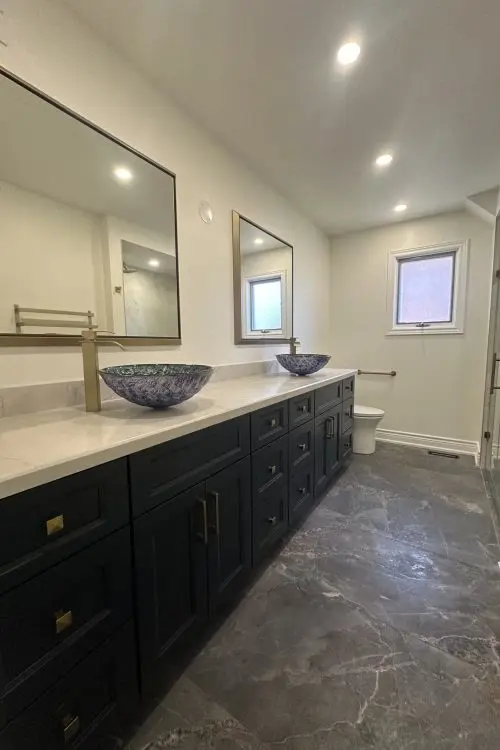
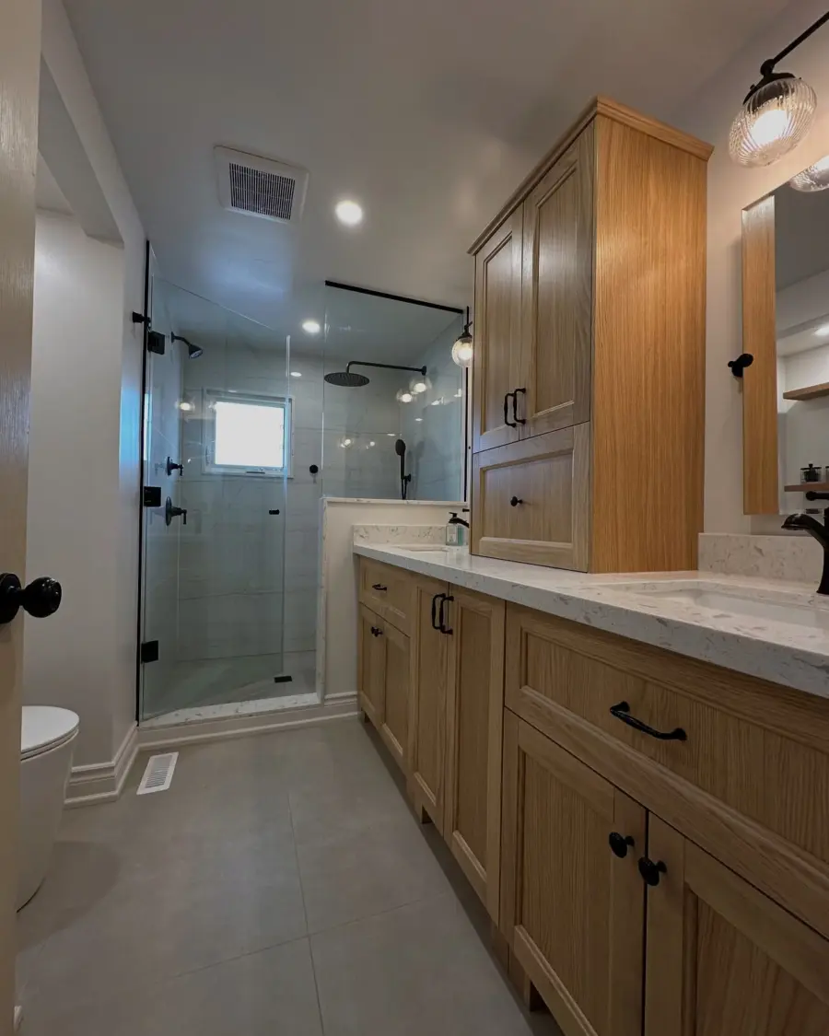
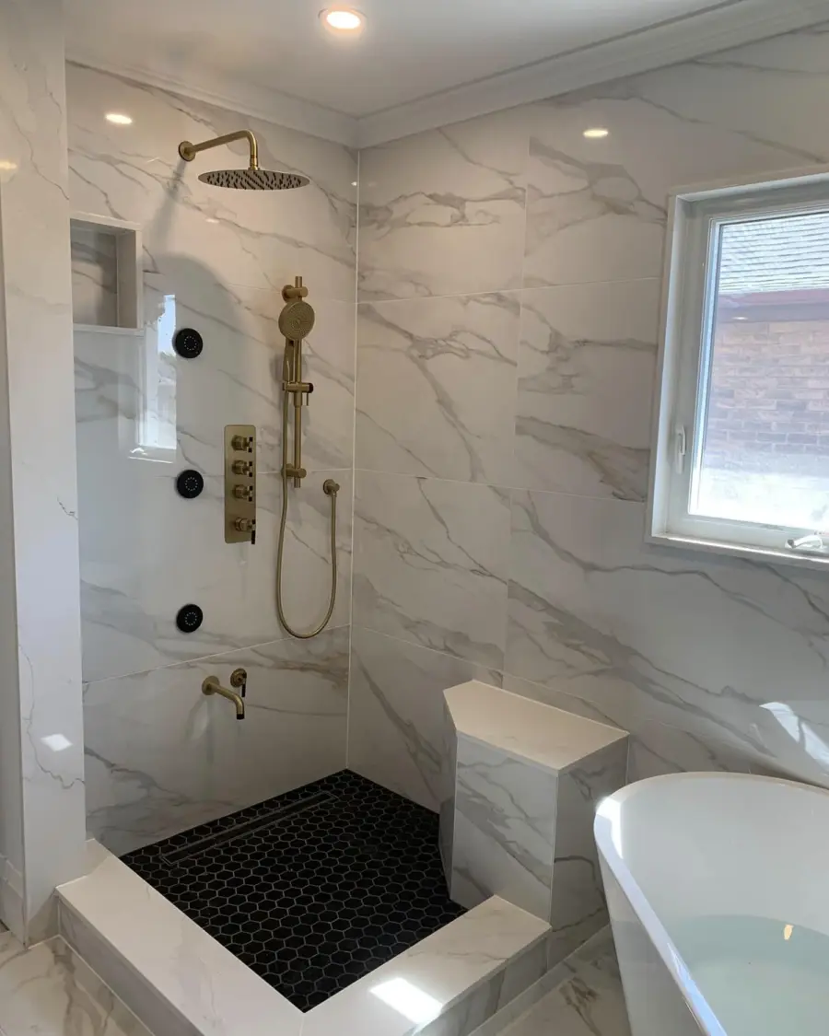
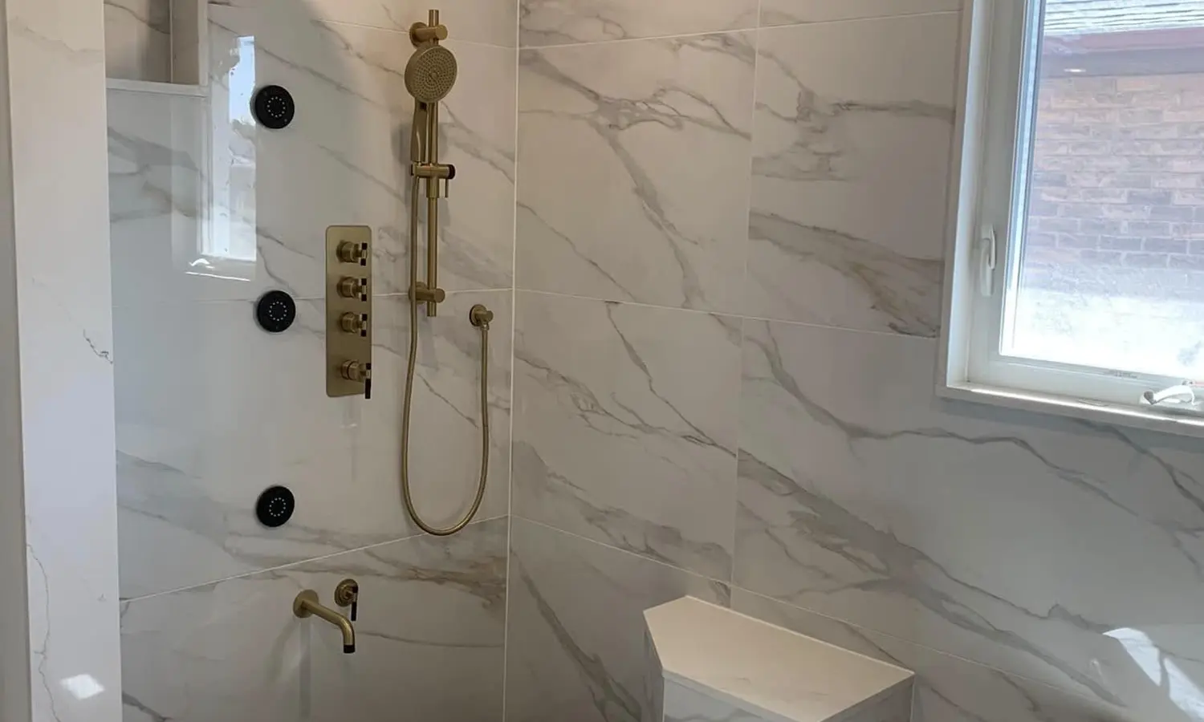
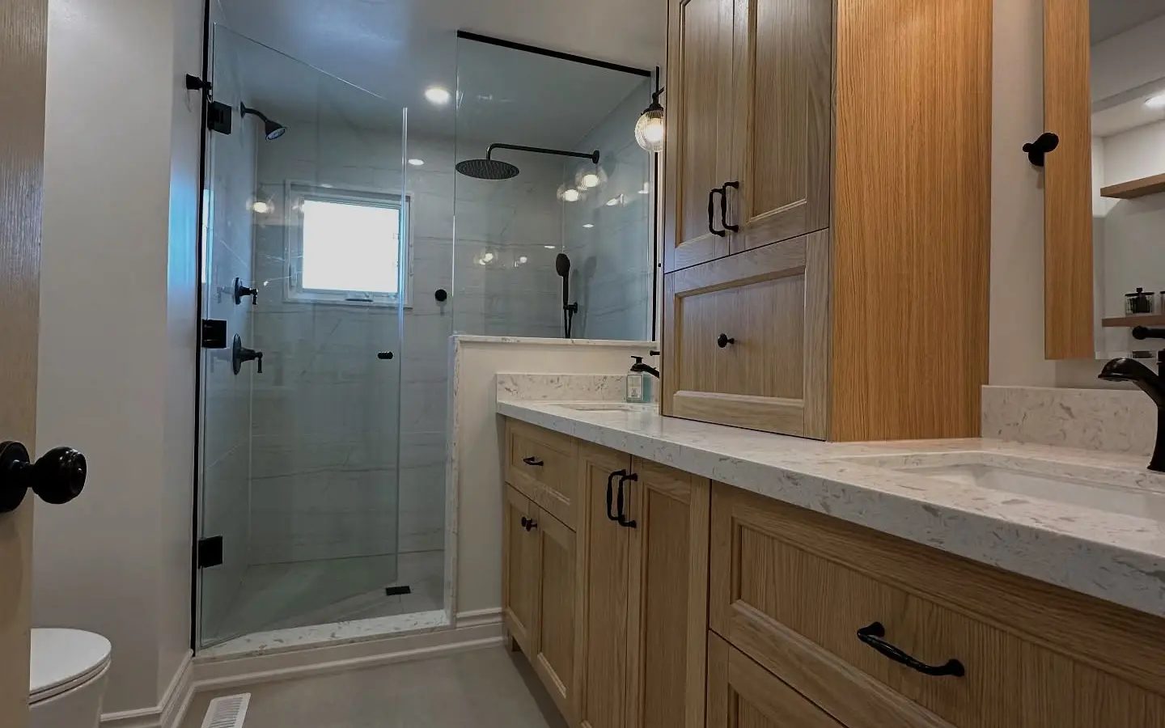
Bathroom renovations in Hamilton, built for daily use
From a tired three-piece to a tiled walk-in shower with a double vanity, we plan the layout, waterproof it properly and finish every edge — so the room still looks right after years of hot showers.
It is the smallest room most people renovate and the one that punishes shortcuts fastest. Water finds weak corners, cheap fixtures loosen, and a vanity that is ten centimetres too deep makes the whole room feel cramped.
We start with how you actually use the space — who showers, who needs storage, whether a tub matters — and then build it in the right order: plumbing and venting, a continuous waterproofing layer, tile set flat and true, then fixtures, glass and trim.
What usually brings people to us
A tub nobody uses
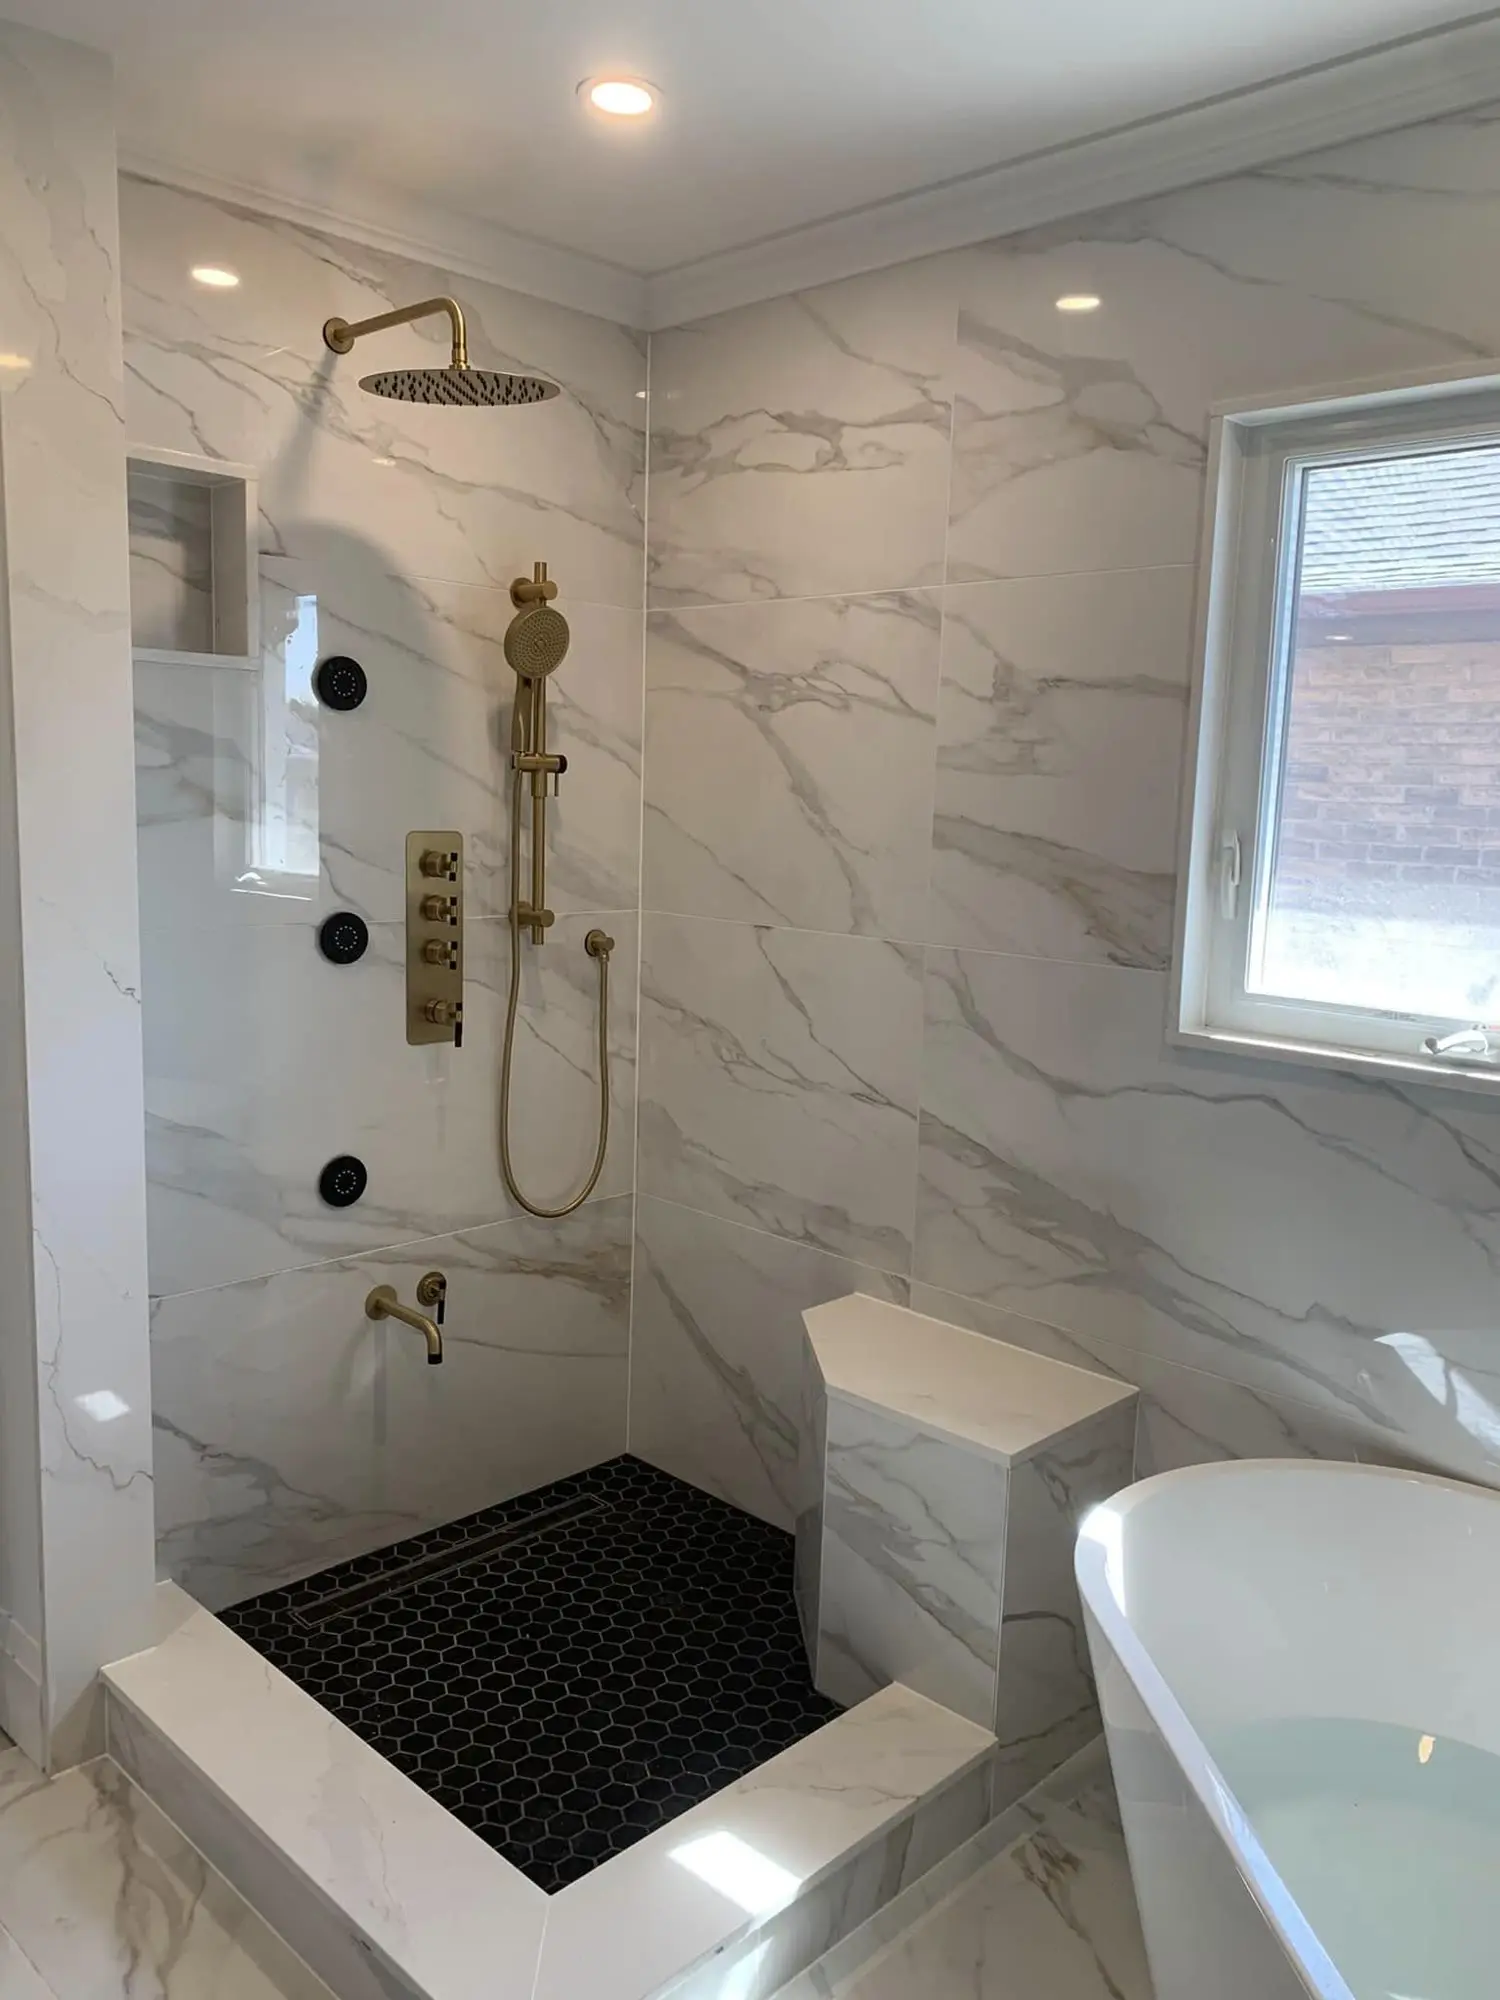
Swapping a rarely used tub for a curbless or low-curb shower frees floor space and makes the room easier to live with, now and later.
Grout that never looks clean
Failing grout and soft drywall behind old tile usually mean water has been getting in. We open it up, fix what is behind it and rebuild with a proper membrane.
Nowhere to put anything
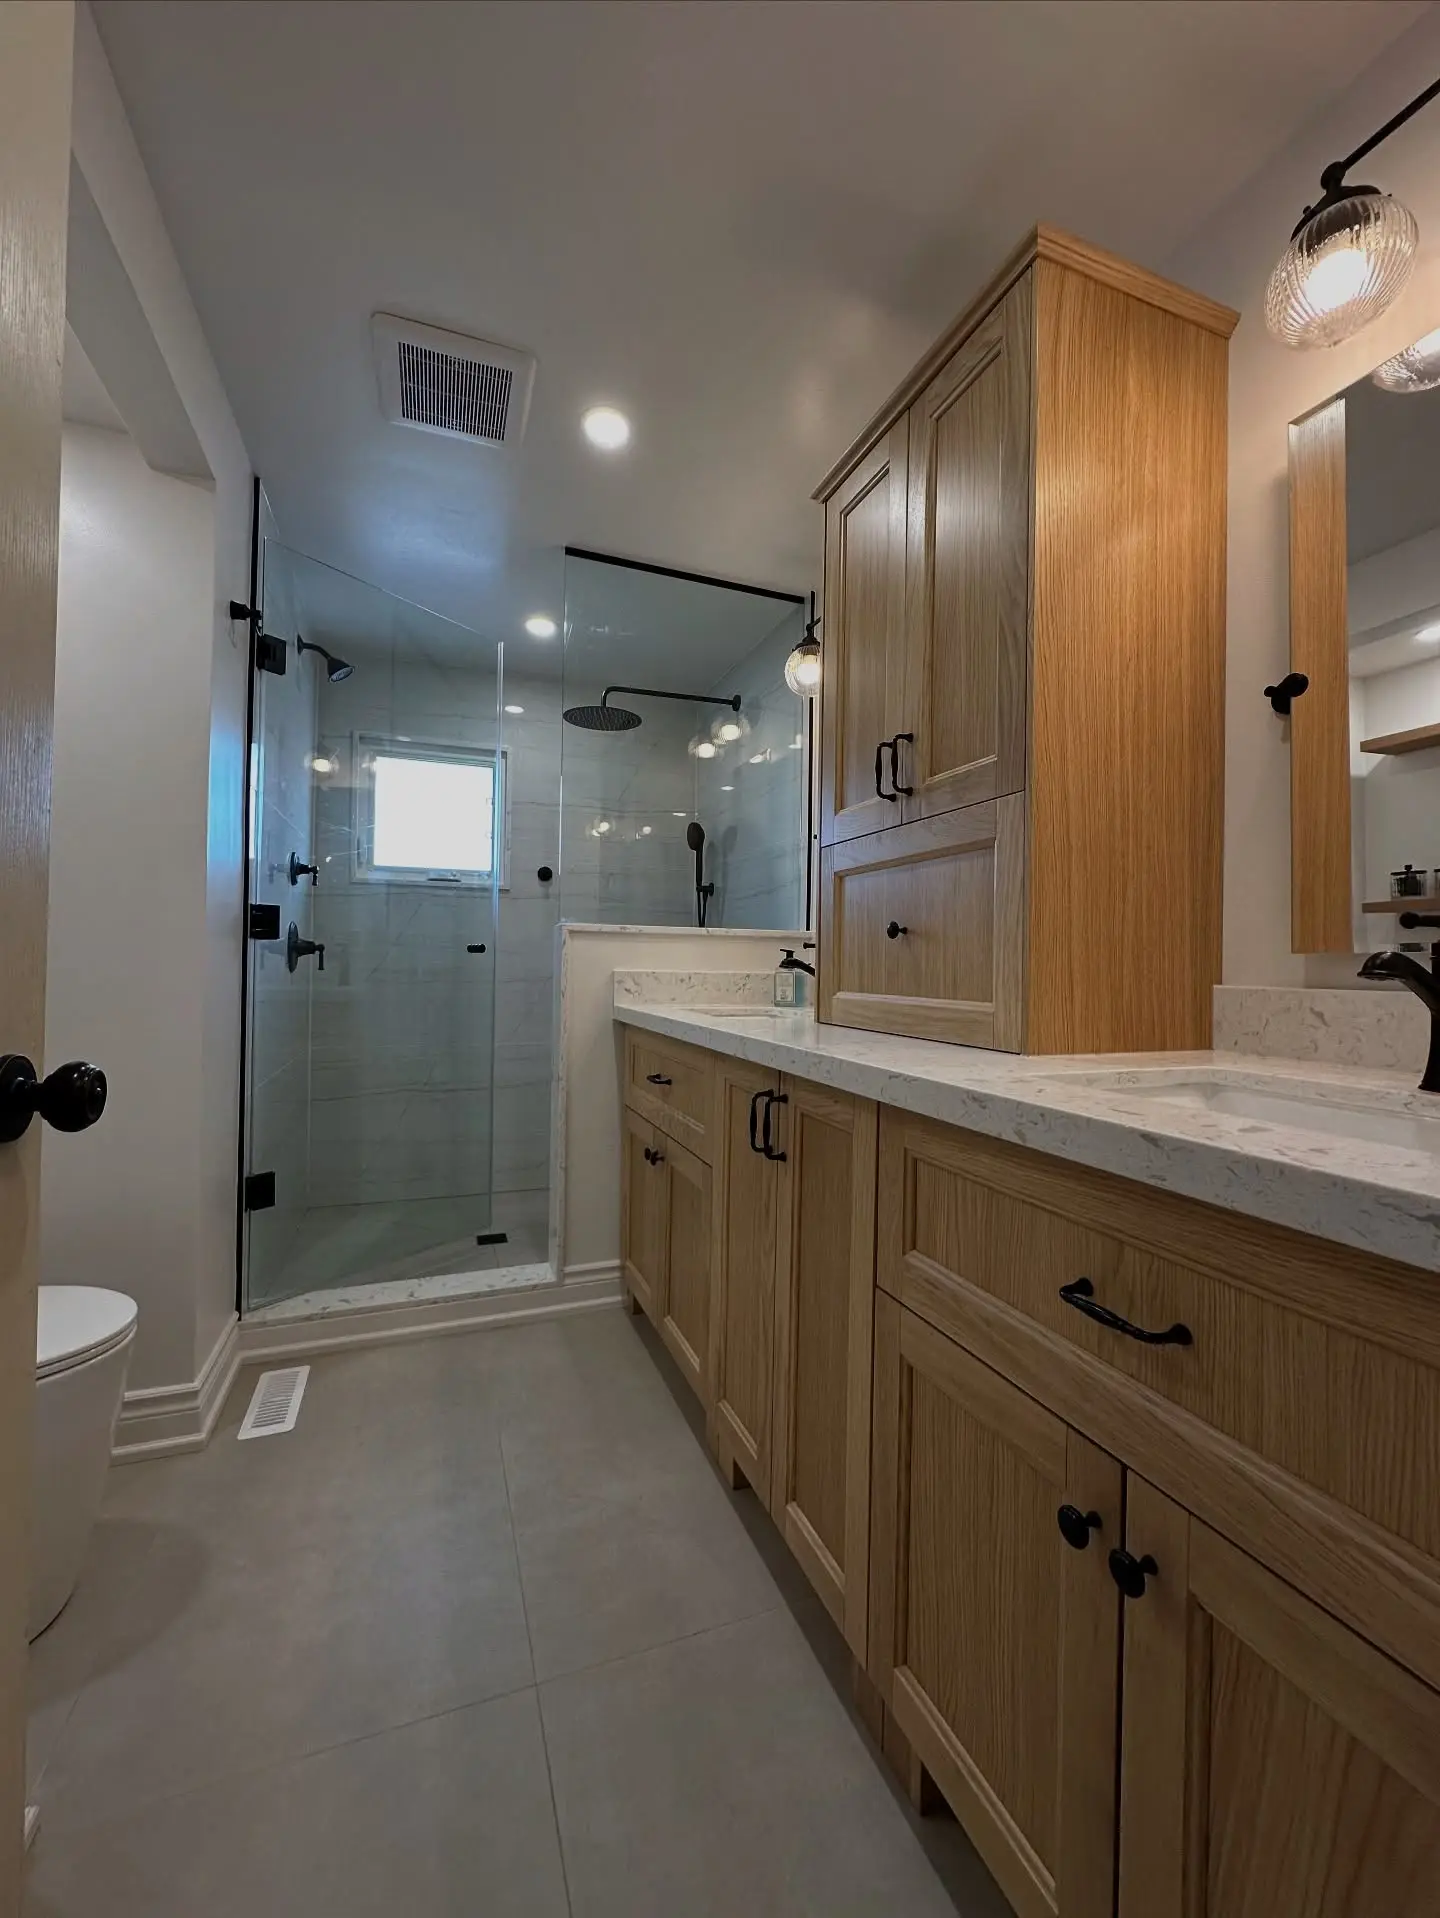
Recessed niches, a taller linen tower or a deeper drawer vanity can double storage without making the room feel smaller.
Dated, dim and damp
Better lighting, a quiet fan that actually moves air, and lighter large-format tile change how the room feels every morning.
Details you only get when the layers underneath are right
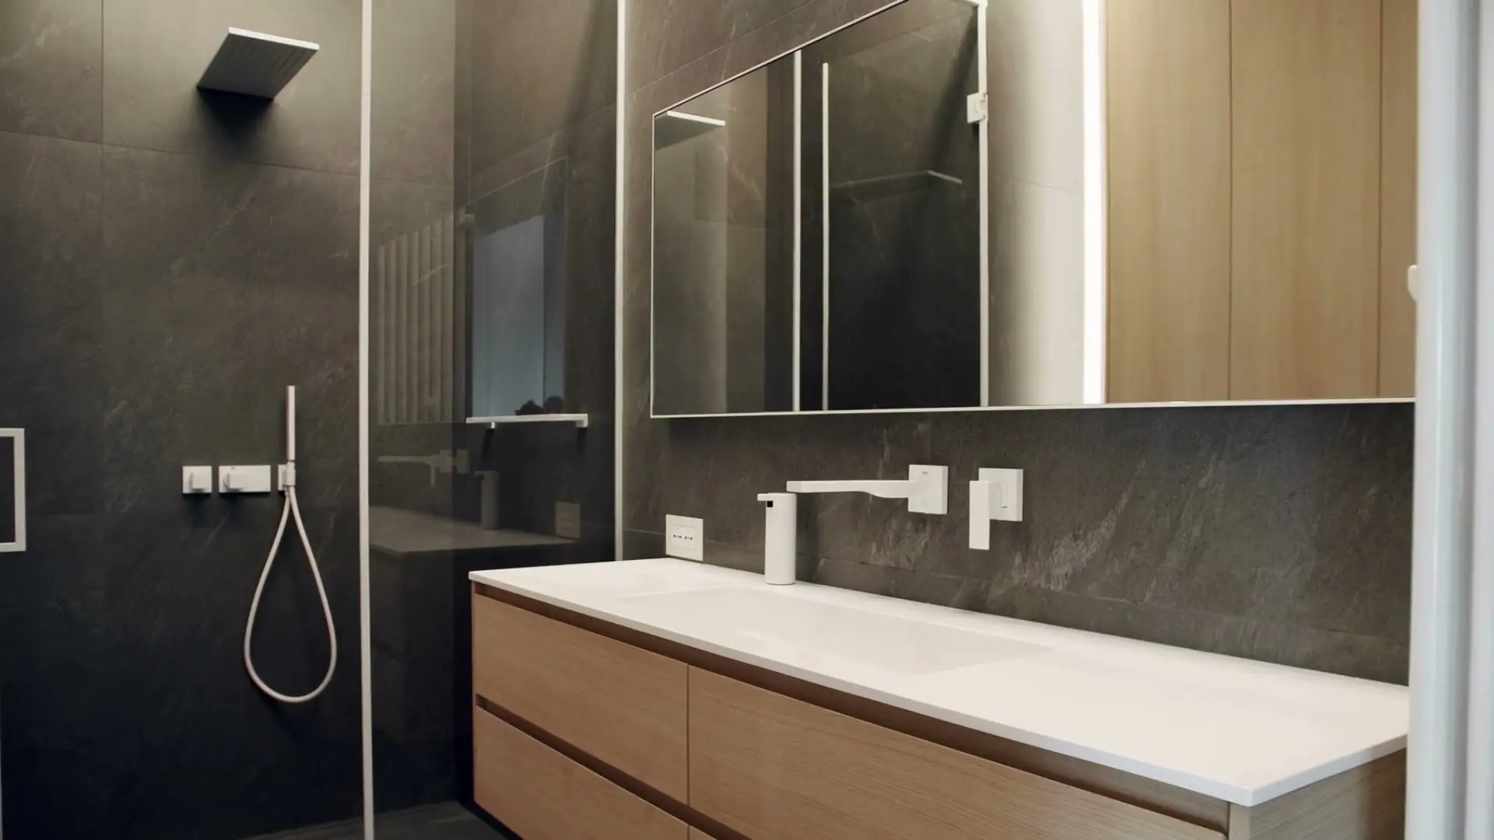
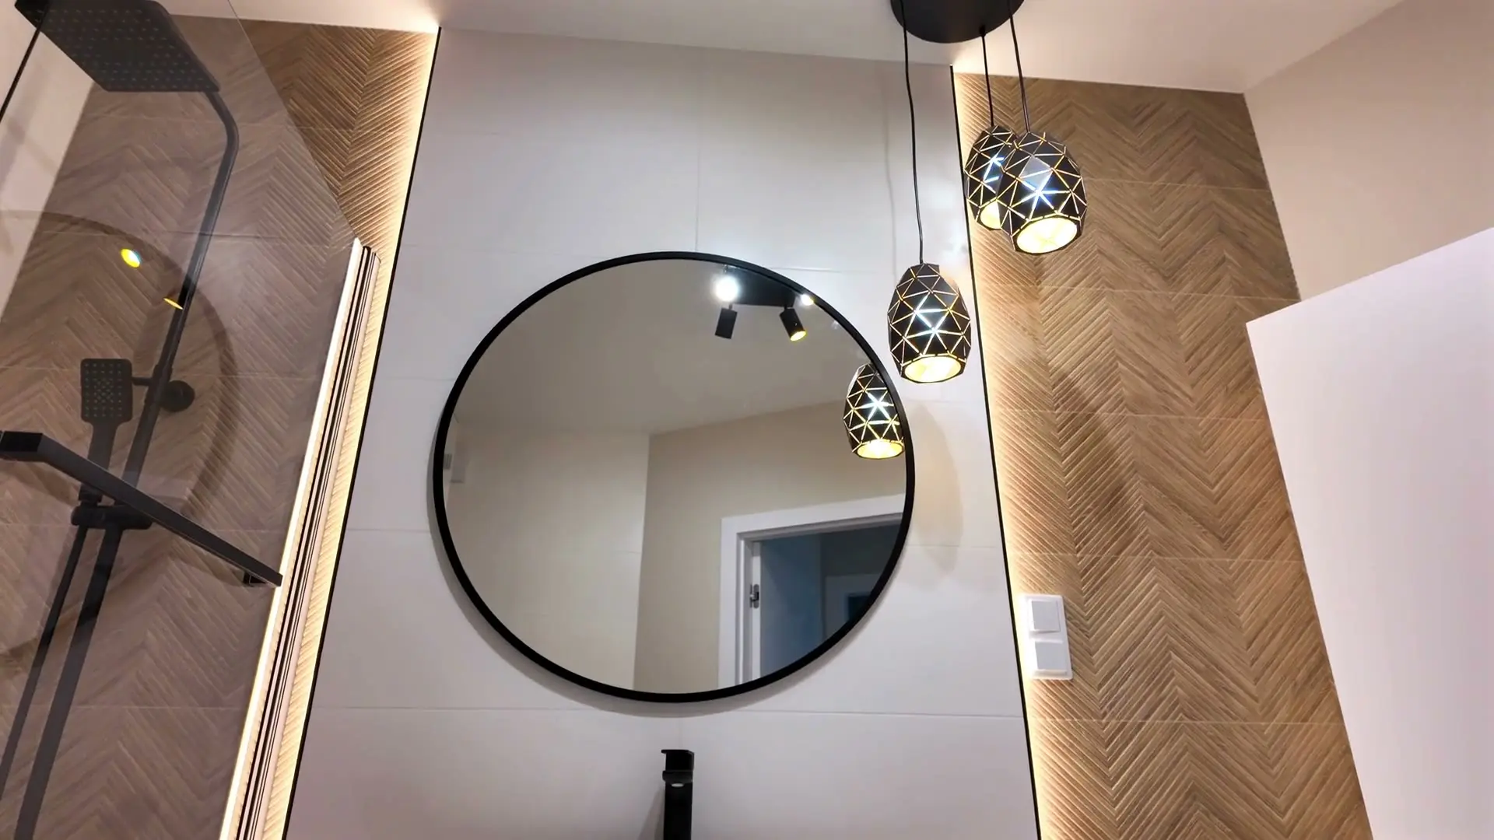
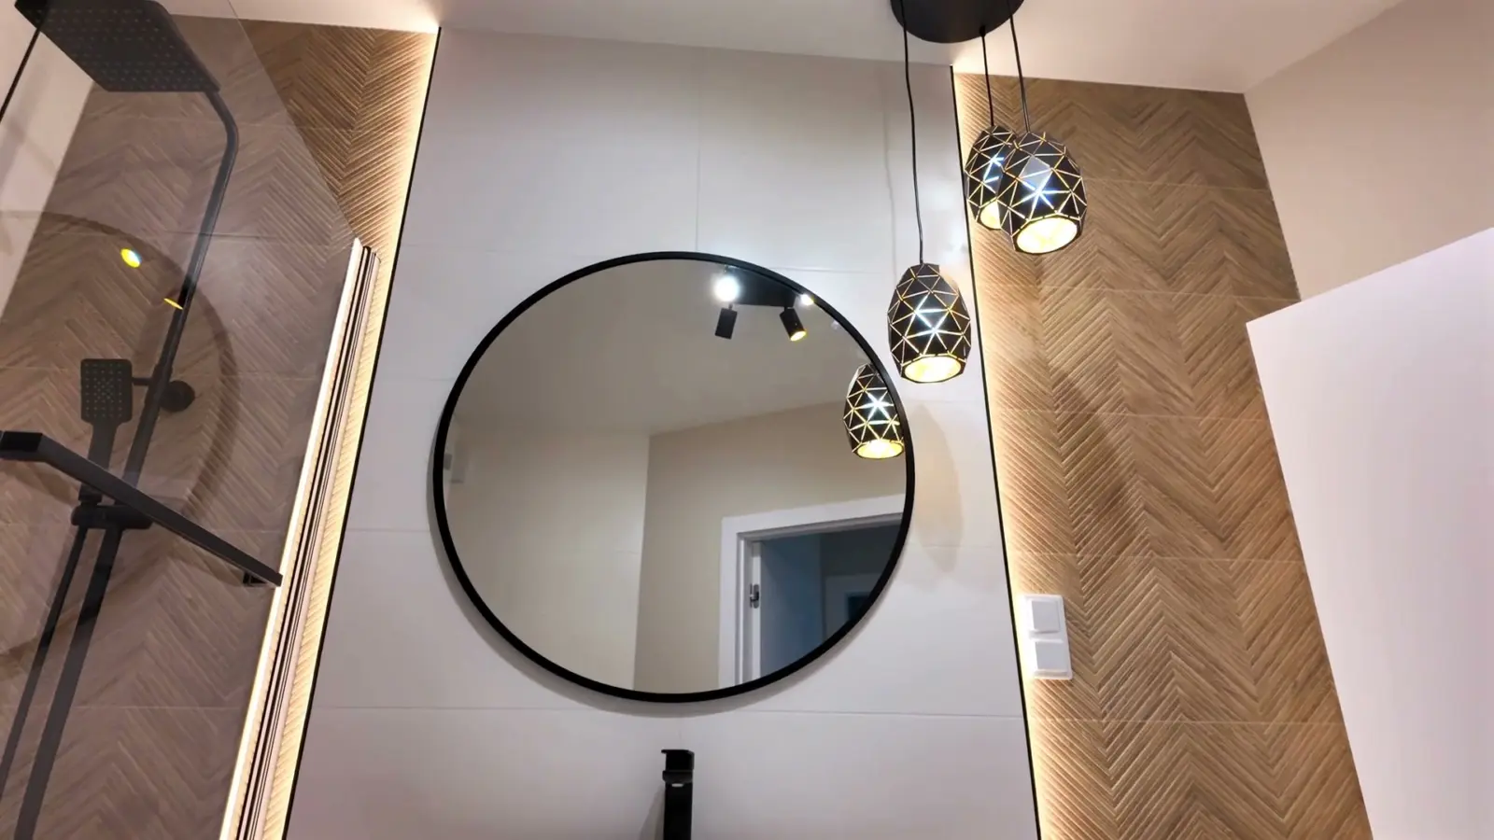
A backlit feature wall, a floating vanity and a glass shower look simple. They depend on straight walls, a sealed membrane, solid blocking and lighting planned before the drywall goes up.
Backlit feature wall
LED channel planned at framing so the light washes evenly.
Floating vanity
Anchored to blocking, not just drywall.
Glass shower
Membrane behind every tile; glass measured after tile.
These choices drive cost and schedule more than anything else, so we settle them before demolition.
Moving the drain or not
Keeping the toilet and shower drains where they are saves time and money. Moving them is often possible but means opening more floor.
Tile size and layout
Large-format porcelain means fewer grout lines but needs a flatter wall. Mosaics on a shower floor give better grip and an easier slope.
Glass and curb
A curbless shower needs the floor recessed or built up; a low curb is simpler. Fixed panels, hinged doors and sliders each suit different room shapes.
Fixture finish
Matte black, brushed brass, nickel and chrome all wear differently. Keep valves, heads and accessories in one family so finishes match.
Ventilation and light
A properly sized, ducted fan protects the work. Layered light — a ceiling light, vanity light and a niche or mirror light — makes the room usable at 6 a.m.
How it works
How the work unfolds
Walkthrough and measure
How you use the room, what bothers you about it, and what has to stay where it is.
Layout and selections
Tile, vanity, valve, glass and lighting chosen and checked against the measurements.
Demolition and rough-in
The room opened up, framing corrected, plumbing and venting set for the new layout.
Waterproofing and tile
A continuous membrane over every wet surface, then tile set flat and true.
Fixtures and finishing
Vanity, toilet, trim, glass, paint and accessories — then a final walkthrough.
It was a pleasure working with Johnny! Johnny and his team did a complete renovation of my bathroom. They did a fantastic job and and I am extremely pleased with the results. Johnny is very knowledgeable and helpful when it came to explaining all of the different options available. Johnny communicated throughout the renovation. I would highly recommend Shabo Construction! I am looking forward to working with Johnny again in the future.
Lorna Clark
Bathrooms · Shared on our previous website
I had my kitchen, powder room, and upstairs bathroom done. The work is absolutely beautiful! The team communicated with me throughout the entire process and provided regular updates about everything. I had trouble picking colours that would look nice in the space, and Johnny helped me pick some that would match the style I wanted. The rooms that they worked on were in rough shape, but now look nice and modern. The entire crew was very nice to work with, and I will definitely use their services again in the future!
Marie Hubbard
Bathrooms, Kitchens · Shared on our previous website
We had an incredible time working with Johnny. He was so responsive and communicative throughout the whole process. Absolutely the most polite, friendly accommodating guy to work with. And, his workmanship and attention to detail was top notch. Excellent work, no corners cut. My bathroom is incredible, and everything I could have hoped for. 10 out of 10, will use again!!
Erin Holmes
Bathrooms · Shared on our previous website
It depends on scope. A focused upgrade can take days; a full remodel with new plumbing and tile usually runs a few weeks once materials are on site. We give you a schedule with your estimate and keep you updated if anything changes.
Can we keep using the house during the work?
Yes. We seal off the work area, protect floors on the way in and clean up daily. If it is your only bathroom, tell us early and we will plan the sequence to keep the time without a working toilet as short as we can.
Do I need to pick everything before you start?
You need the main items chosen before demolition — tile, vanity, toilet, shower valve and glass — because they affect rough-in measurements. We help you narrow choices and check sizes before anything is ordered.
Do bathroom renovations need a permit?
Like-for-like replacements often do not, but moving plumbing, changing walls or adding a bathroom can. Rules change, so we check what applies to your project and tell you before work starts.
We use essential cookies to run the site. With your permission we also use analytics to see which pages help homeowners most. You can change this any time from "Cookie preferences" in the footer. Cookie policy