
Skip to content

Tub-to-shower conversions

Turn the tub you never use into a shower you will

A walk-in shower in the old tub space is one of the most practical bathroom upgrades — easier to step into, easier to clean, and roomier without moving a single wall.

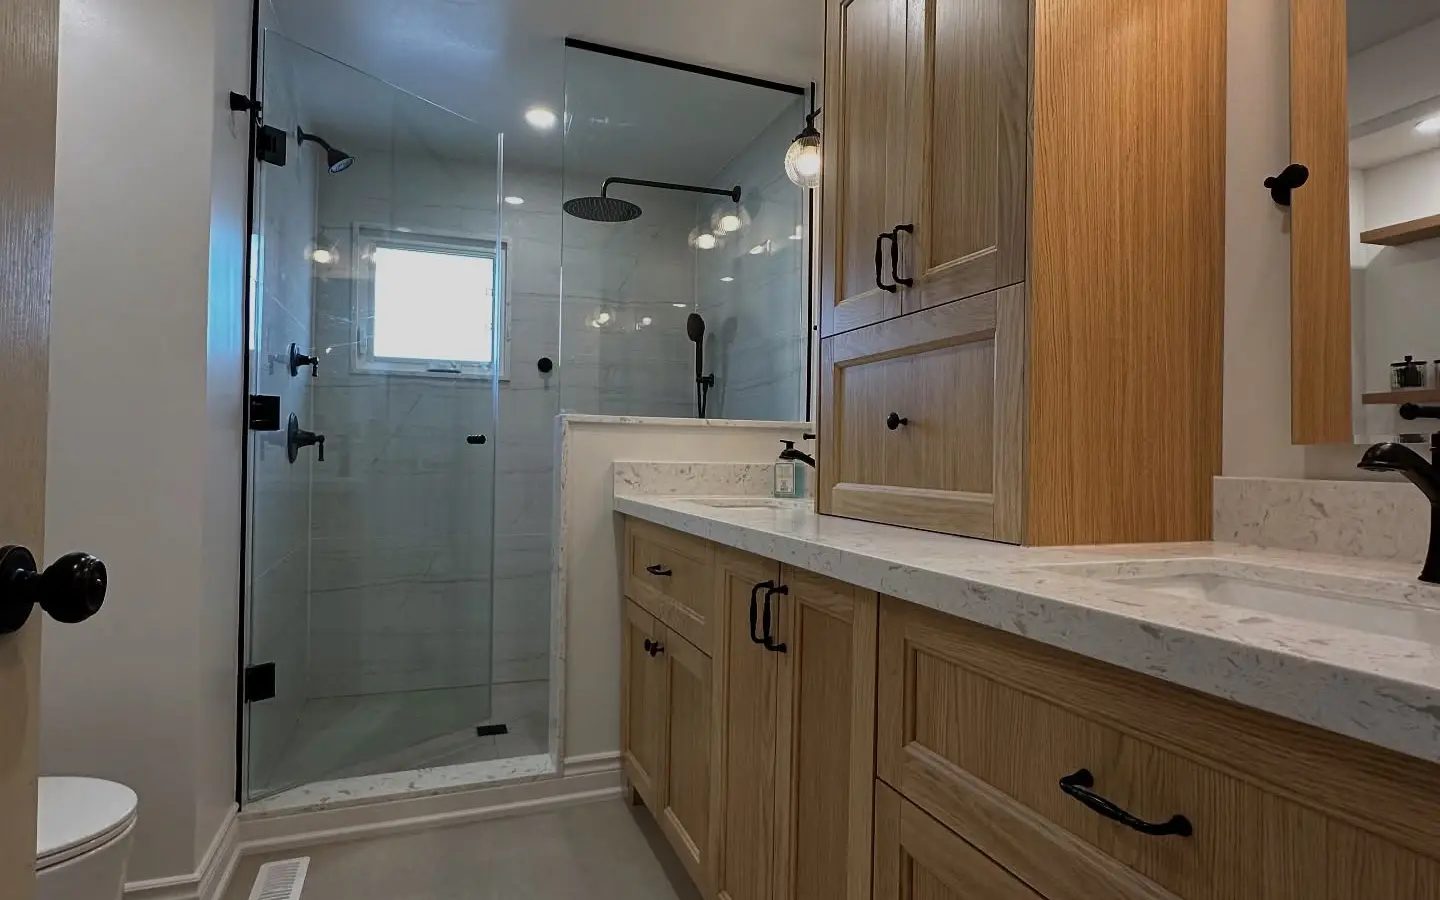
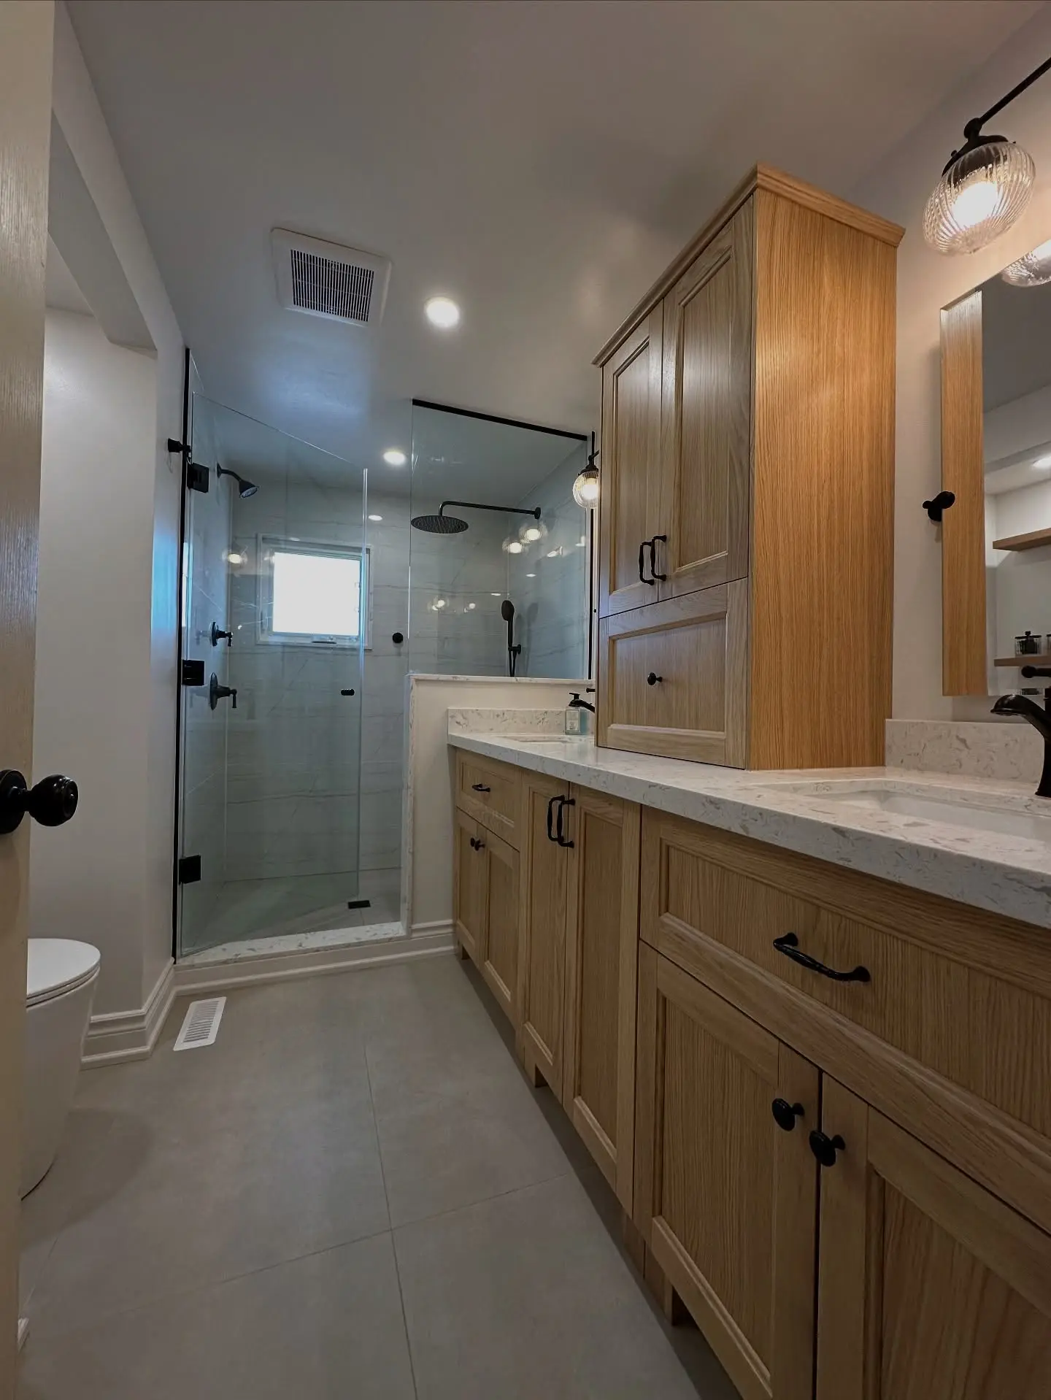
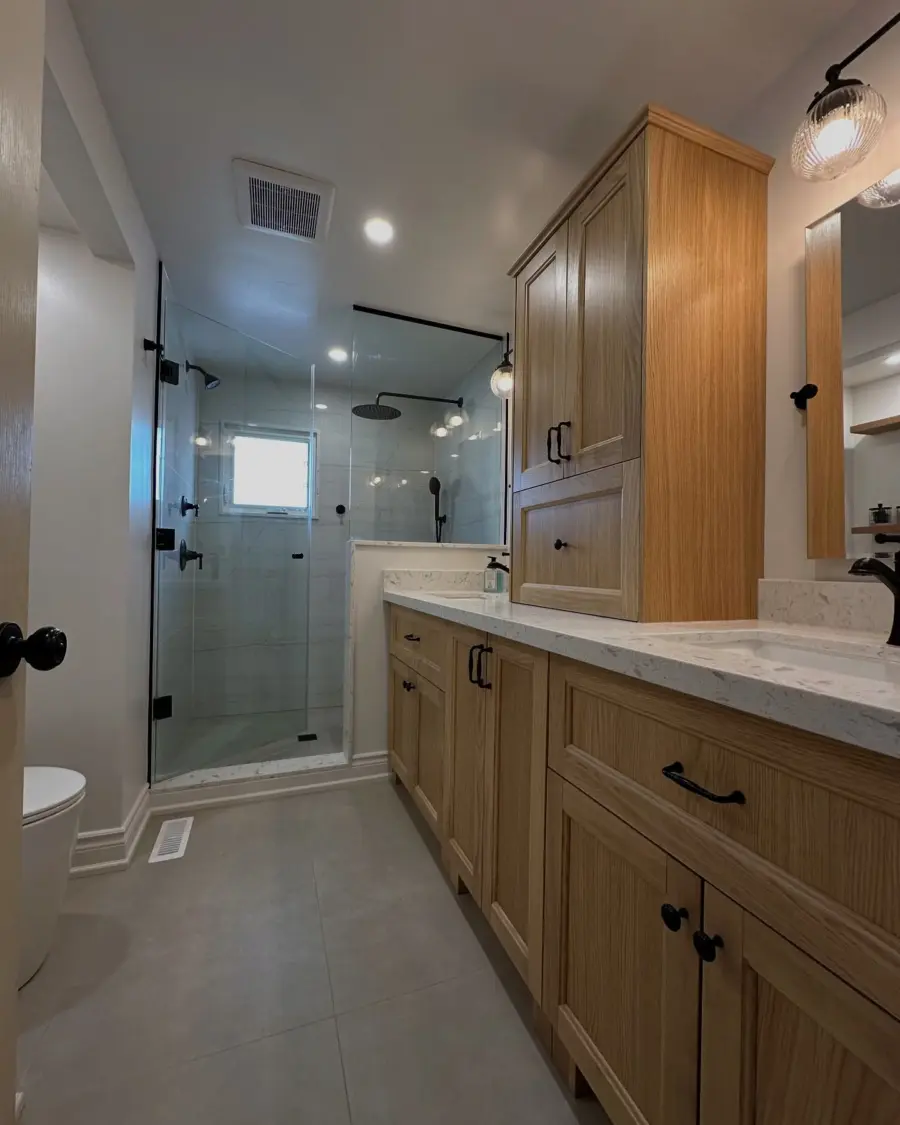
Renovated bathroom with a white-oak double vanity, quartz counter, black hardware and a frameless glass walk-in shower with large-format tile

Same footprint, a very different room

A standard alcove tub is about 150 cm long, which is a generous shower once the tub walls are gone. We remove the tub, check the drain location and subfloor, then build a properly sloped shower floor with a waterproof membrane before tiling.

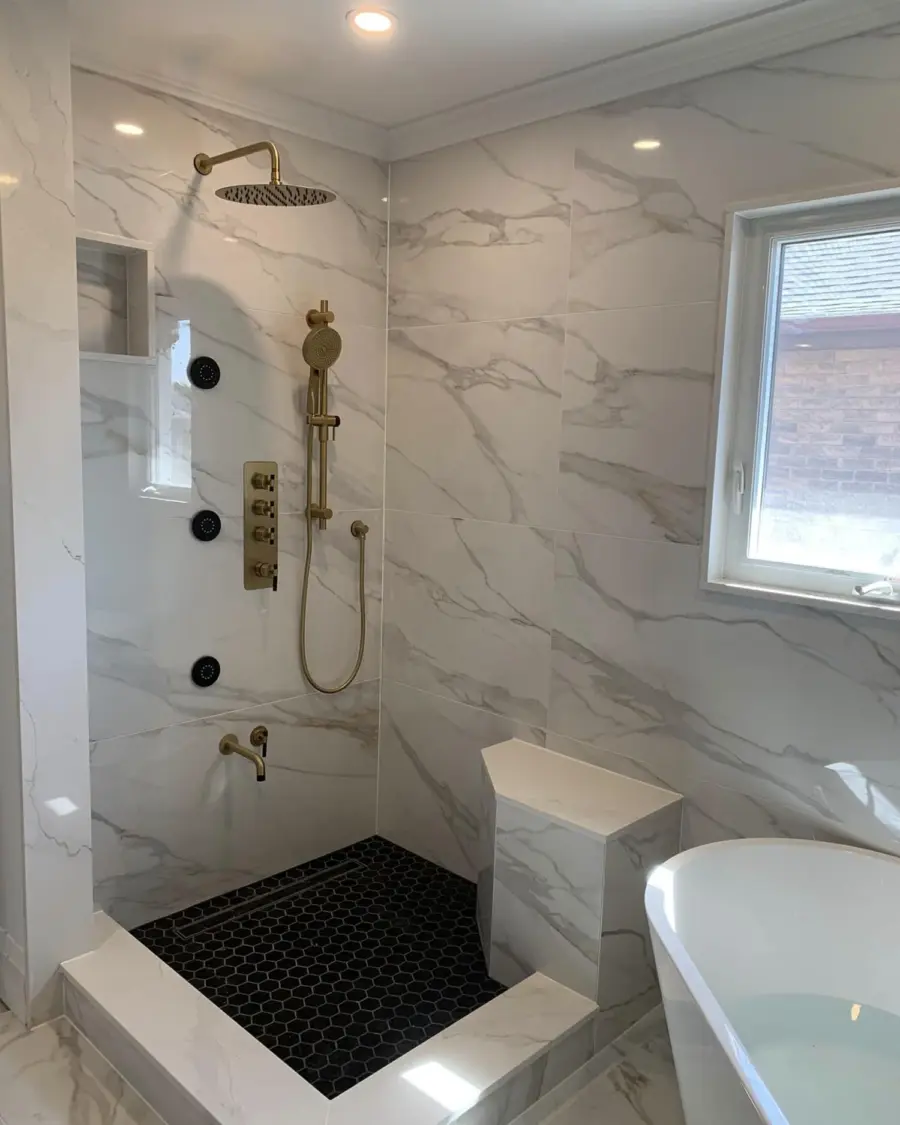
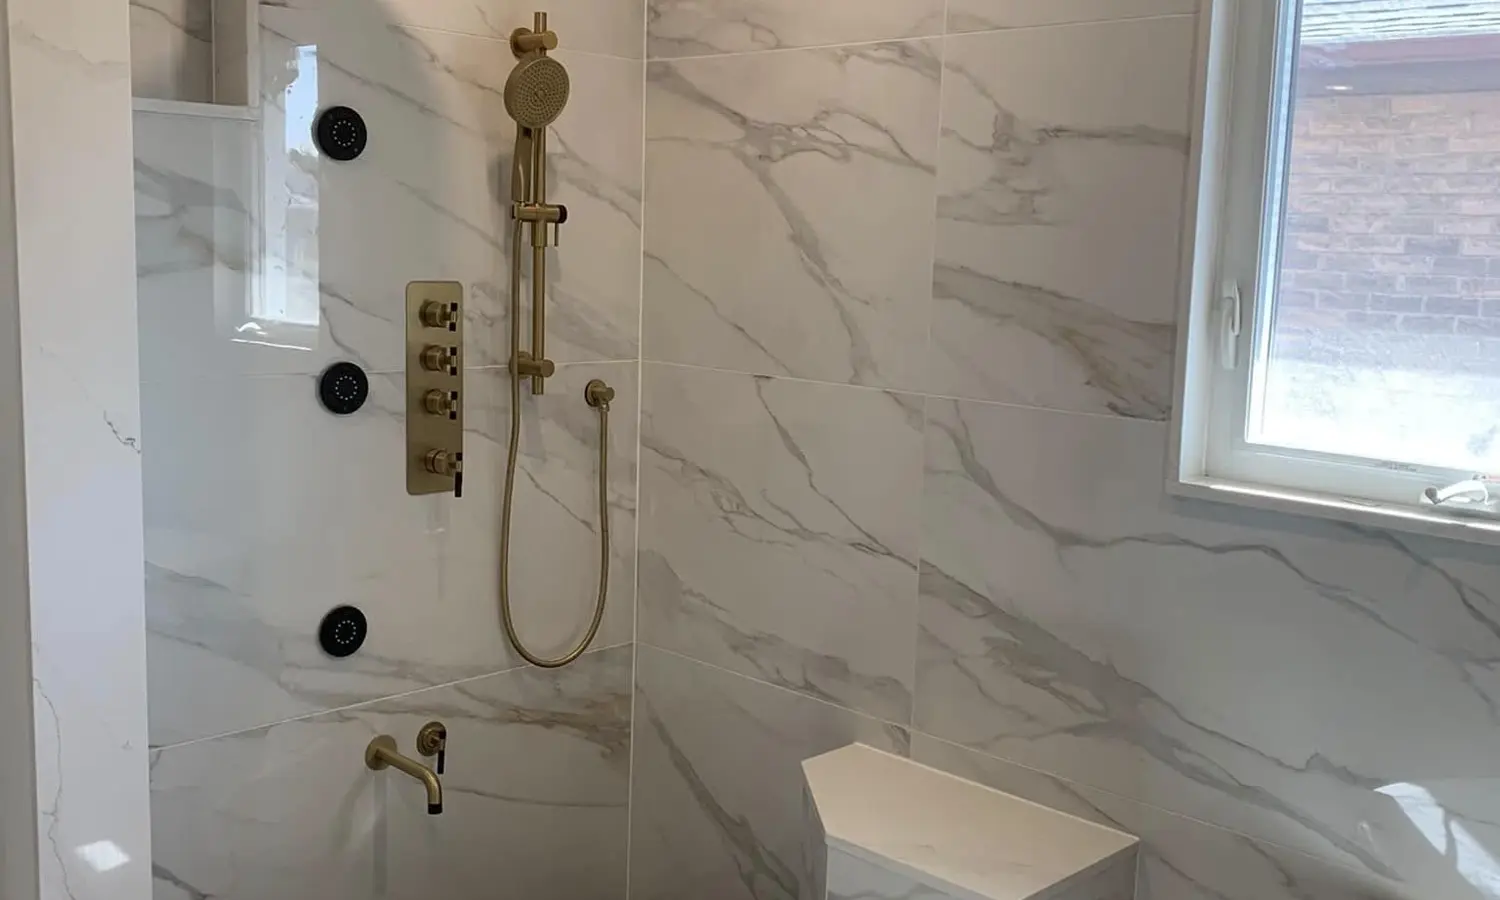
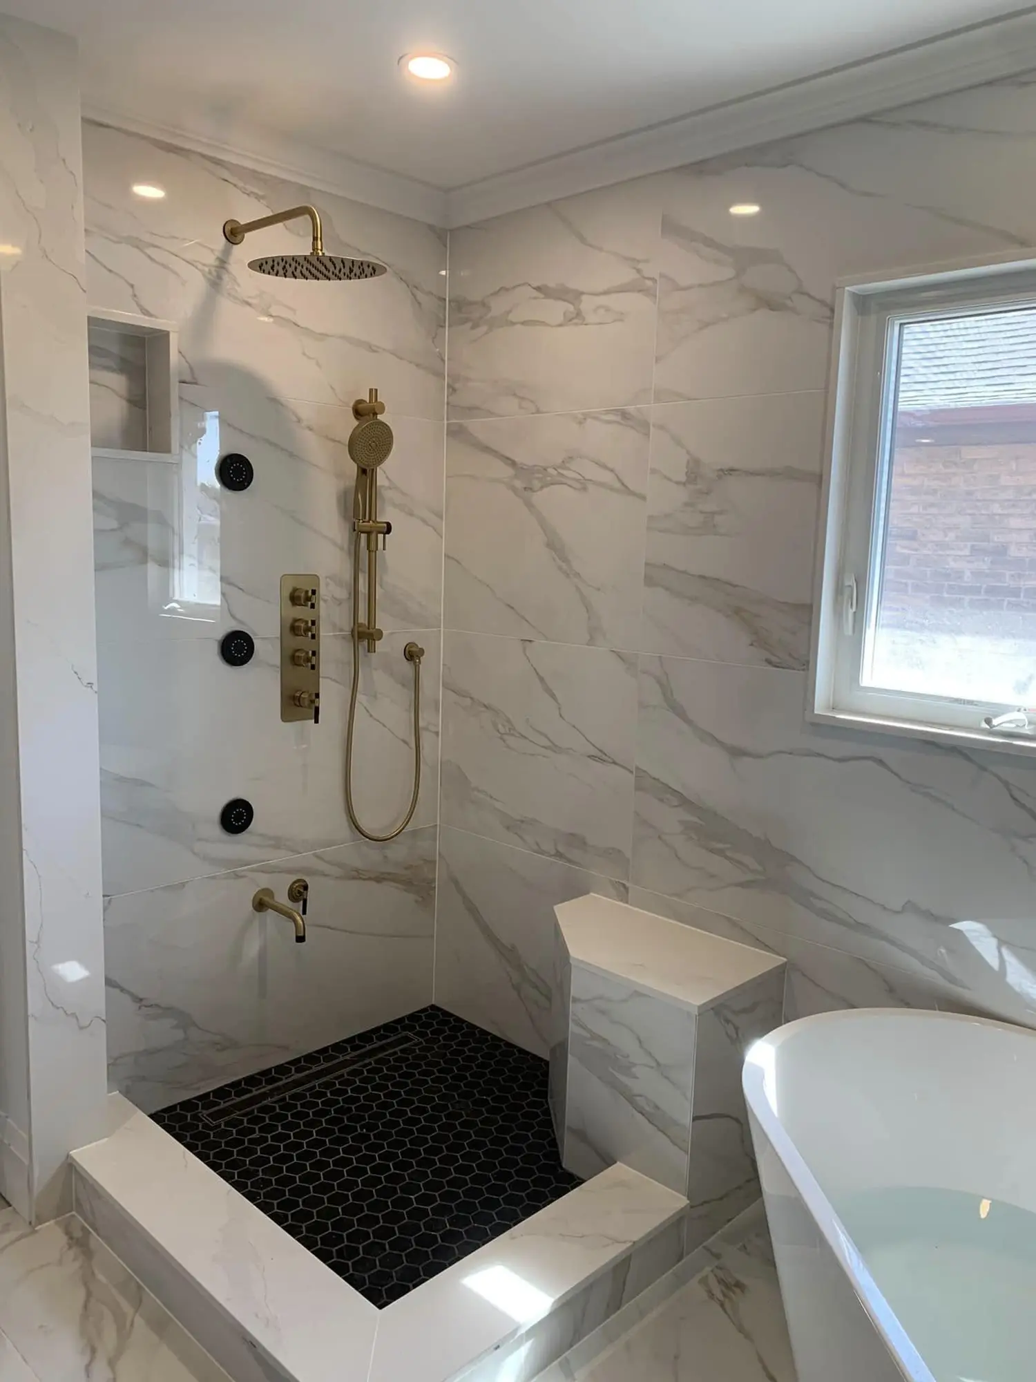
Most conversions add a recessed niche for bottles and a fixed glass panel or door, and many add a bench or a hand shower on a slide bar.

Why people convert

  • Stepping over the tub wall

    A low curb or curbless entry is safer for anyone with sore knees, small kids or aging parents.

  • A cramped shower over a tub

    Without the tub, you get full standing room and space for a rain head.

  • Leaks at the tub edge

    Old tub flanges and caulk lines are a common leak point; a tiled shower with a membrane removes that weak spot.

Things to think about

Keep one tub in the house?
If this is your only tub and you have young children, or plan to sell soon, it is worth discussing. We will give you an honest view.
Curb height
Curbless looks clean but usually means recessing the floor. A low curb is simpler and still easy to step over.
Drain type
A centre drain works with a four-way slope and mosaic floor. A linear drain allows large tiles and a single slope.
Glass
A fixed panel keeps it open and simple; a hinged door holds heat better. Both are measured after tile.

How it works

How the work unfolds

  1. Walkthrough and measure

    How you use the room, what bothers you about it, and what has to stay where it is.

  2. Layout and selections

    Tile, vanity, valve, glass and lighting chosen and checked against the measurements.

  3. Demolition and rough-in

    The room opened up, framing corrected, plumbing and venting set for the new layout.

  4. Waterproofing and tile

    A continuous membrane over every wet surface, then tile set flat and true.

  5. Fixtures and finishing

    Vanity, toilet, trim, glass, paint and accessories — then a final walkthrough.

Start with a free estimate

Questions

Tub-to-Shower Conversions: common questions

Still have a question? Ask us directly

How long does a tub-to-shower conversion take?

Usually less than a full remodel, because the rest of the room often stays. Expect roughly one to two weeks of work on site, plus time for custom glass, which is measured after tiling.

Will removing the tub hurt resale?

In many homes a good walk-in shower is a selling point, especially in an ensuite. If it is the only tub in the house, consider keeping one elsewhere. We are happy to talk it through.

Can you add a bench or grab bars?

Yes. Benches are built in during framing and waterproofed with the rest of the shower. Grab bars need solid blocking behind the tile, which we add while the wall is open.

Free estimate

Get an estimate for tub-to-shower conversions

Tell us what you have in mind. We reply within one business day.

Estimate request for: Tub-to-Shower Conversions

Call now Get estimate

Cookie preferences

Necessary

Keep the site working and remember your choices. Always on.

Analytics

Anonymous visit statistics (Google Analytics) so we can see which pages help homeowners.