
Skip to content
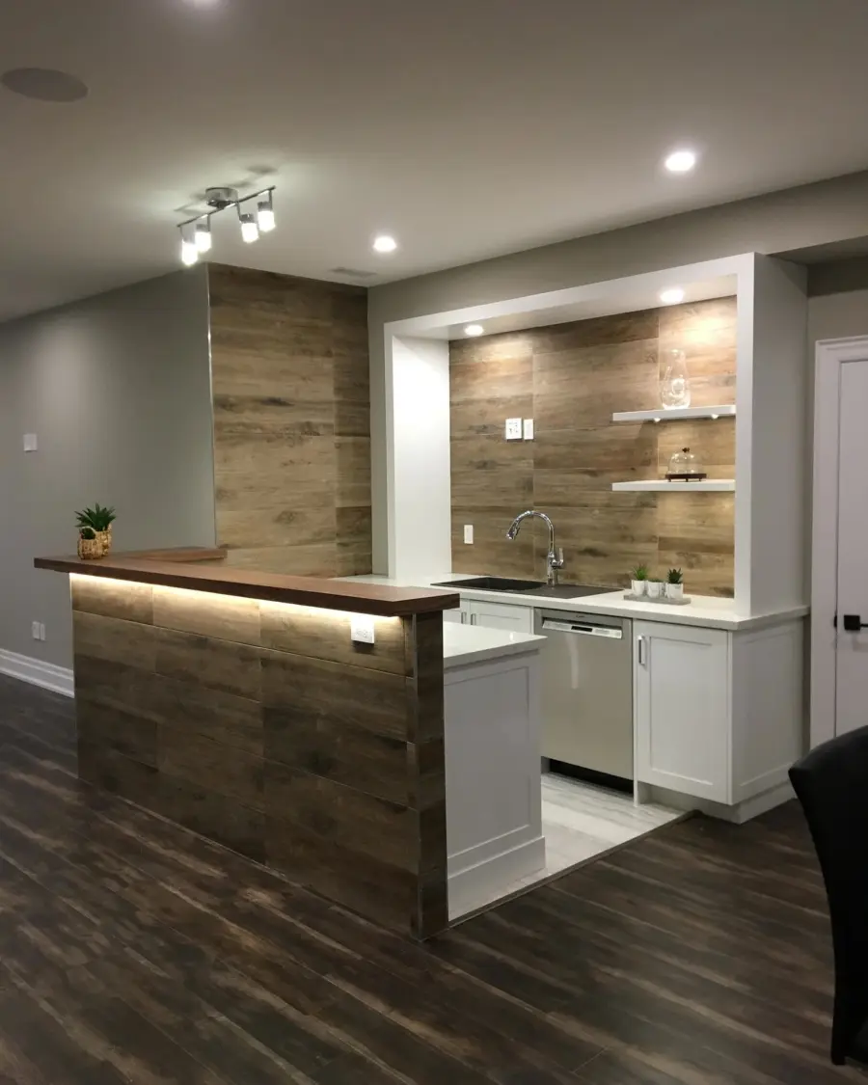
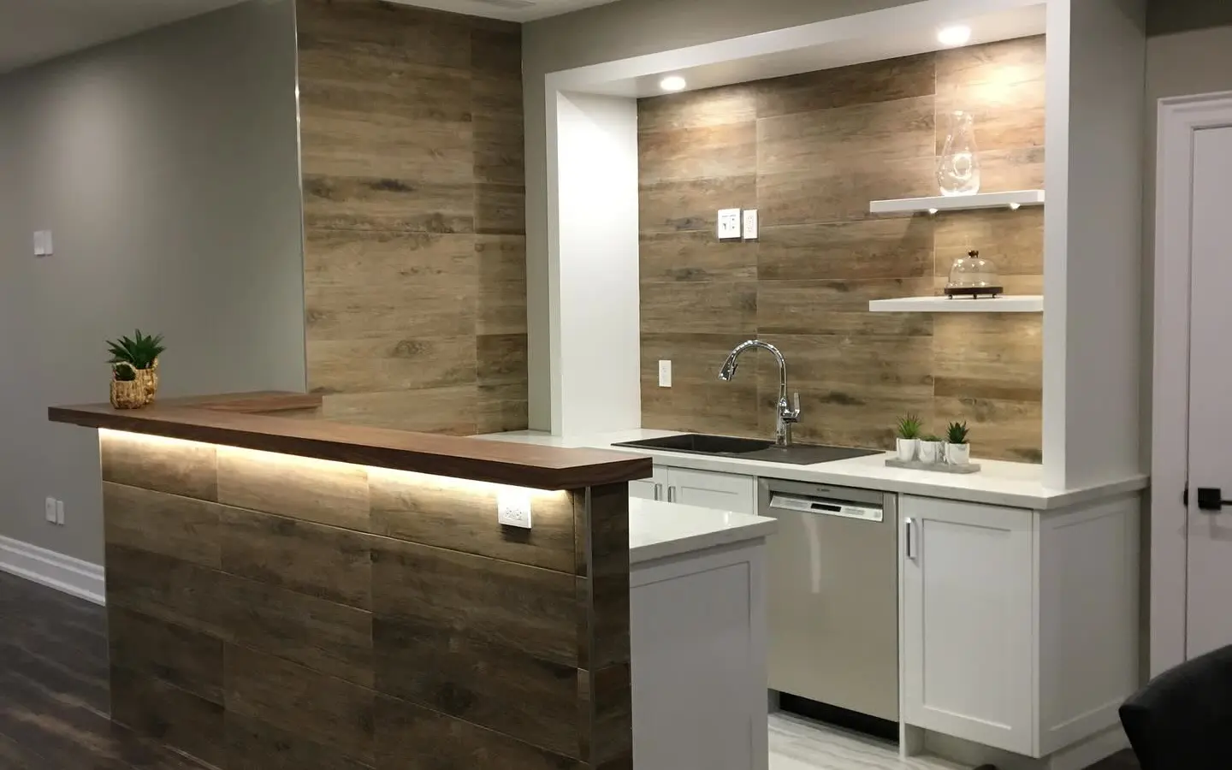
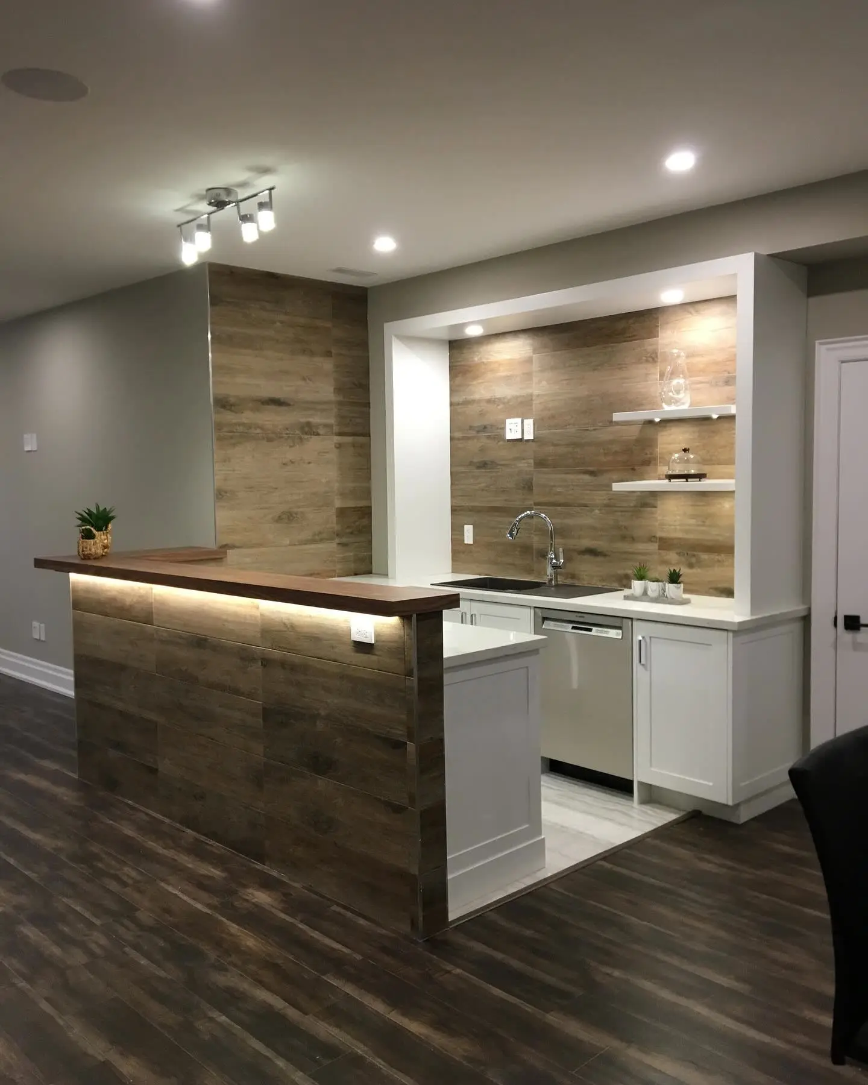
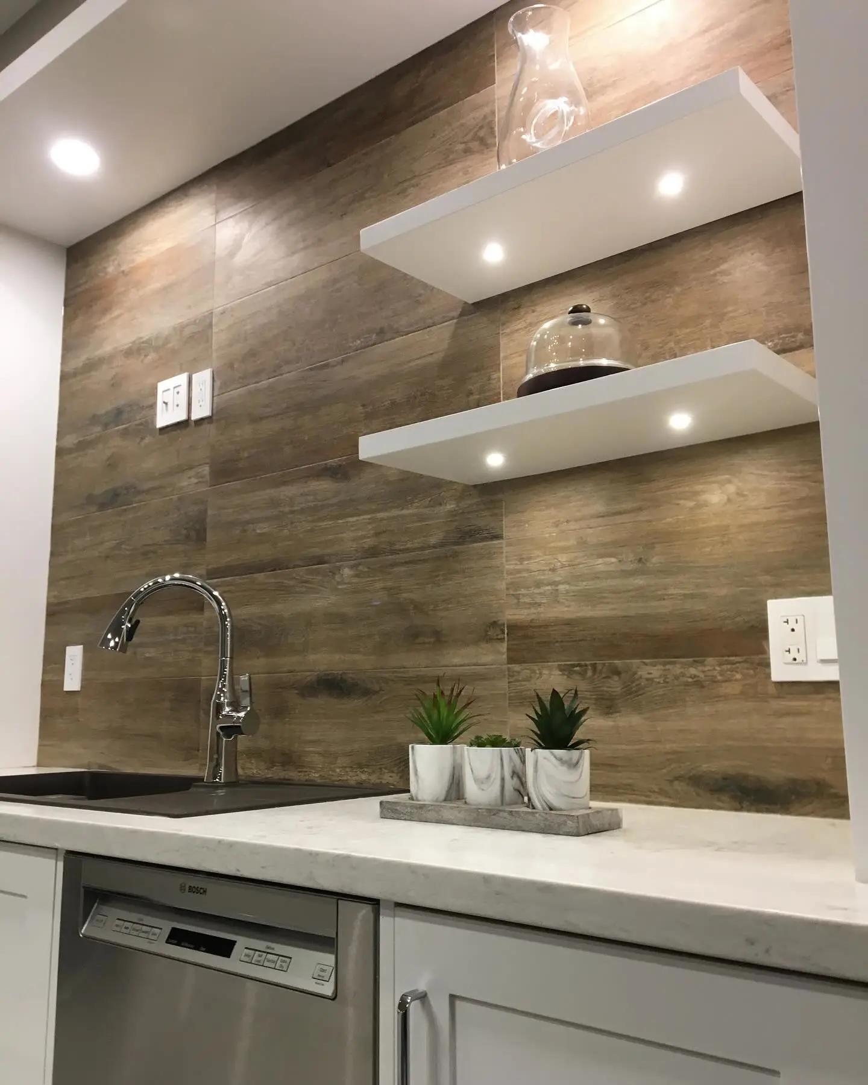
Finished basement wet bar with wood-look porcelain tile on the bar front and back wall, a walnut bar top with LED under-lighting, white shaker cabinets, floating shelves and dark vinyl plank flooring

Basement renovations · Hamilton

Basement renovations that feel like part of the house

Warm, bright, dry living space below grade — a family room, guest suite, home gym, wet bar or a separate unit with its own entrance.

The most square footage you can add without an addition

A basement is already enclosed, heated and connected to the house. Finishing it well is mostly about what you cannot see: dealing with moisture first, insulating the exterior walls, planning ducts and plumbing so ceilings stay as high as possible, and getting light into the space.

We look at the existing foundation, mechanical layout, ceiling height and windows before we draw anything, so the plan works with your basement rather than against it.

Ways people use a finished basement

Most basements combine two or three of these.

What shapes a basement plan

Ceiling height
Measured at the lowest points — beams and ducts — not just the open joists. It decides what rooms can go where, and matters for legal units.
Egress windows
Bedrooms need a window large enough to escape through. Enlarging one means cutting the foundation and adding a window well.
Plumbing depth
A bathroom or bar sink needs to drain. If the main drain is too high, a sewage ejector pump may be needed.
Heating and air
Extending ducts, adding returns and planning for the furnace and water heater room.
Insulation and vapour control
Exterior walls are insulated and detailed to manage moisture before drywall goes up.

Common basement challenges we plan around

  • Low ceilings and ducts

    Bulkheads can often be tightened or relocated, and a careful layout puts the lowest areas over storage and hallways.

  • Dampness

    Any active water problem needs fixing at the source before finishing. We will tell you if we see signs of one.

  • Dark rooms

    Pot lights, lighter finishes and — where possible — larger windows or a walk-out make a big difference.

  • Cold floors

    The right subfloor and flooring choice keeps a basement floor comfortable underfoot.

A recent walk-out entrance, start to finish

Real photos from a single Shabo walk-out entrance built under an existing deck.

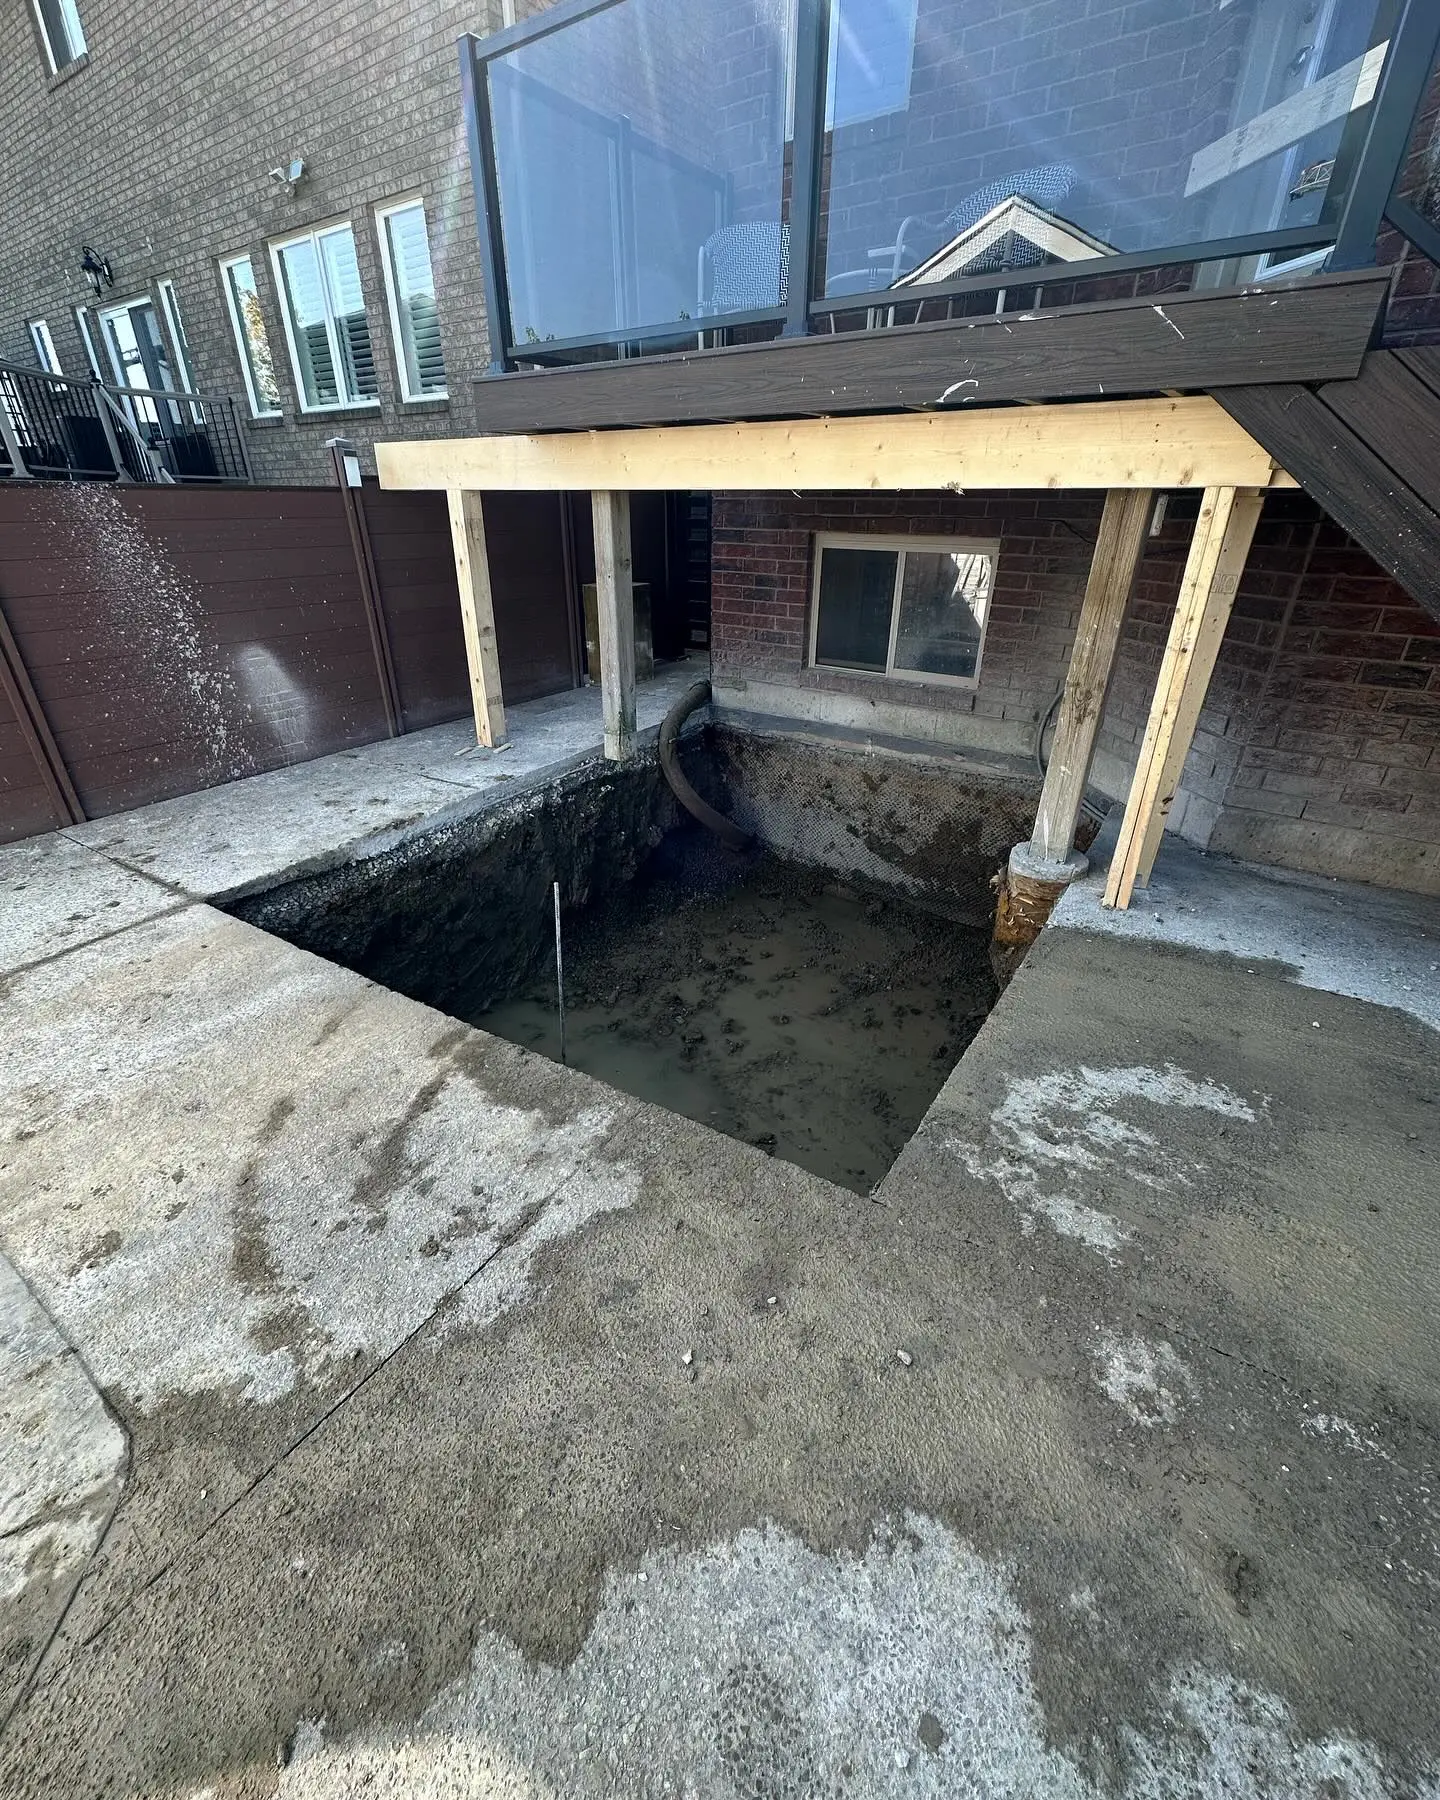
  1. Excavated pit beside the foundation under a temporarily shored deck, before the walk-out stairwell was formed

    Excavation

    The deck is temporarily shored and the area beside the foundation dug out to depth, with water managed as we go.

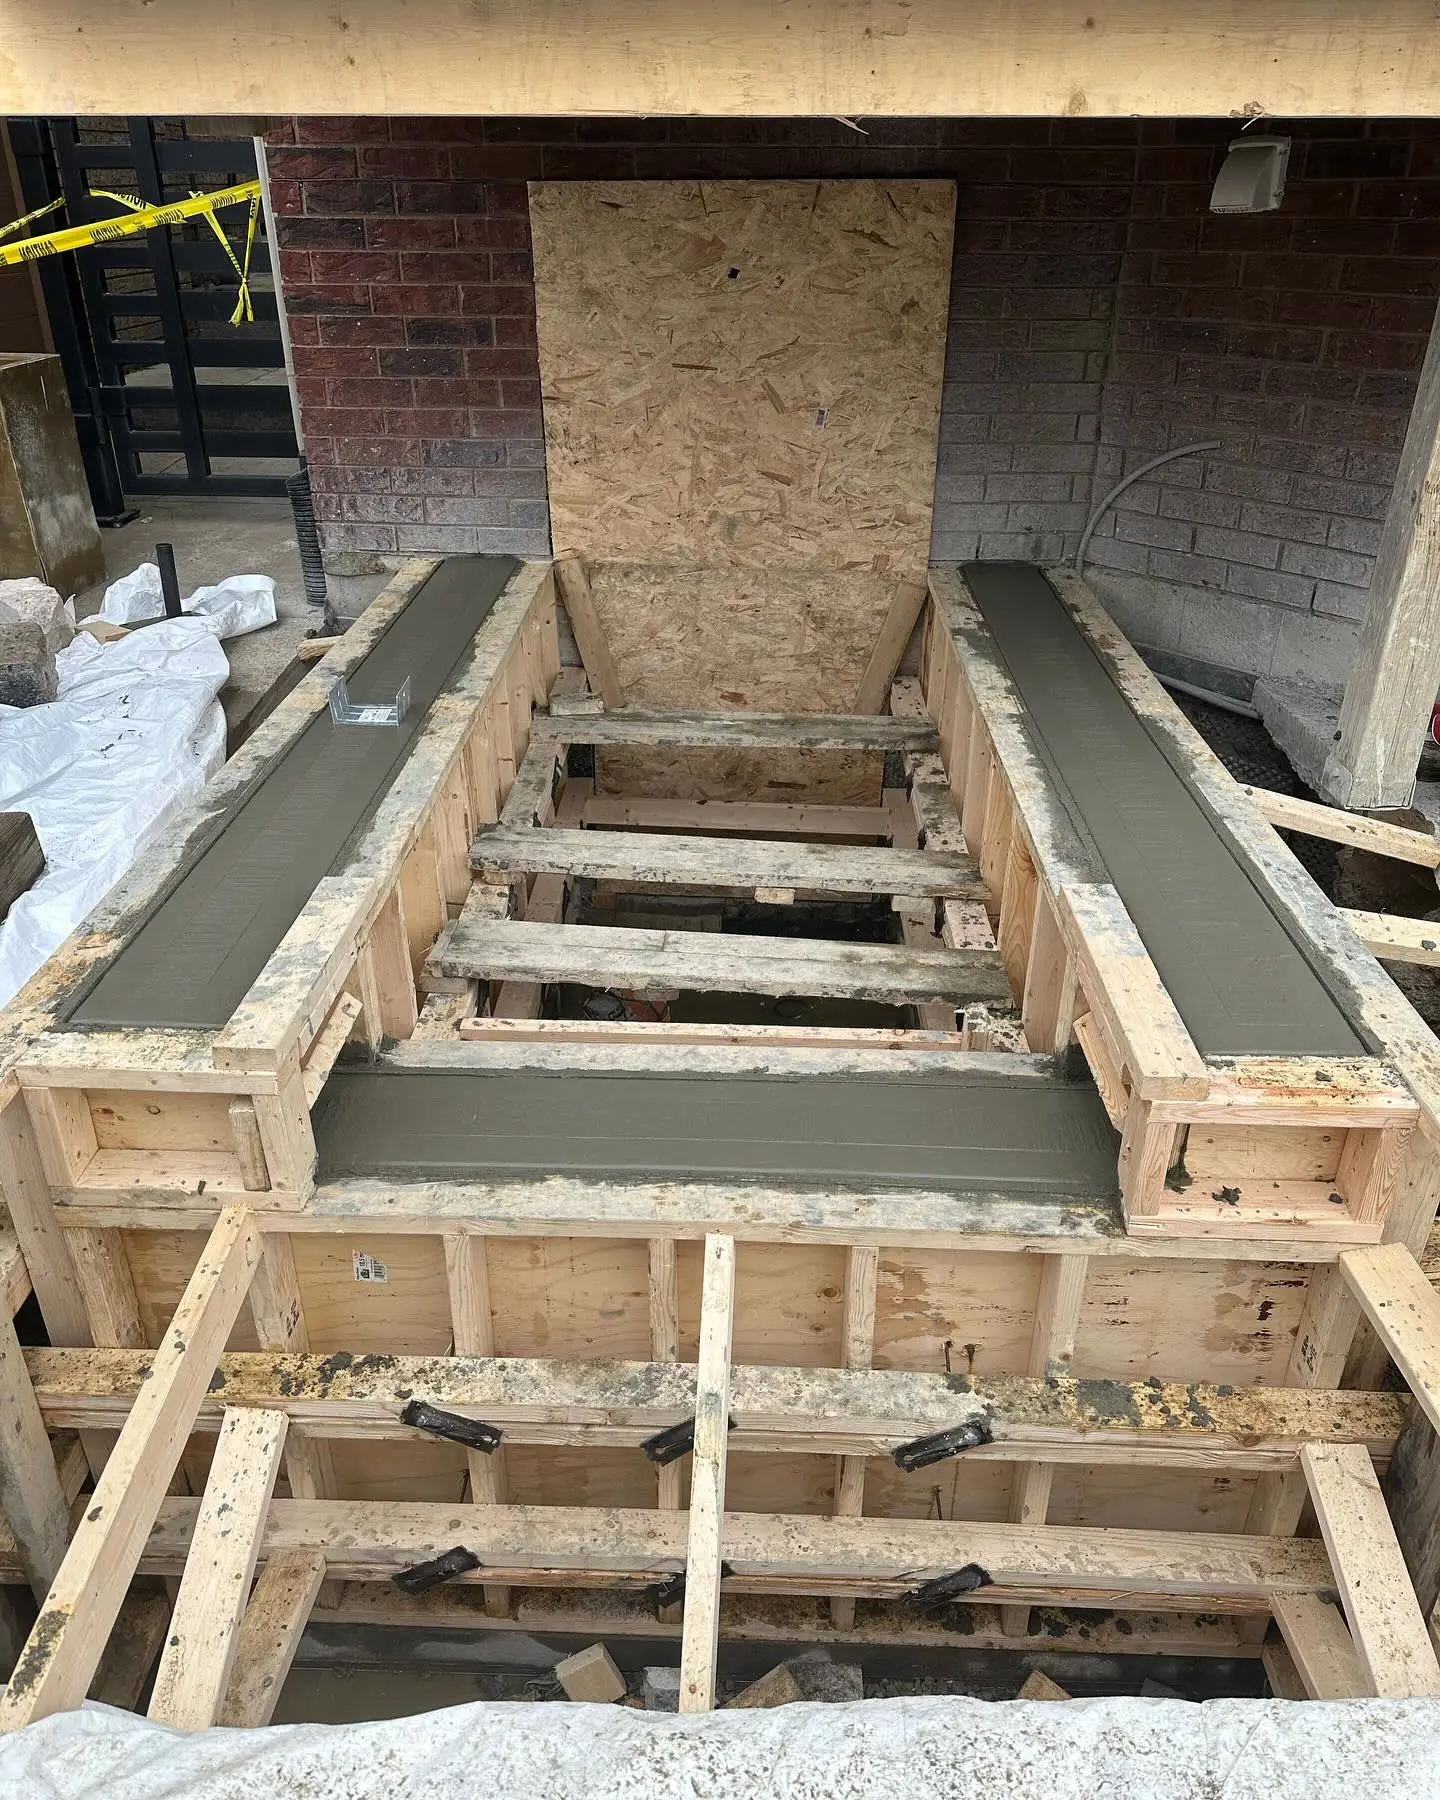
  2. Timber formwork for the walk-out stairwell walls with freshly poured concrete on top, the new door opening boarded over

    Forming and pouring

    Timber forms set for the stairwell walls and stairs; concrete poured and the new door opening framed.

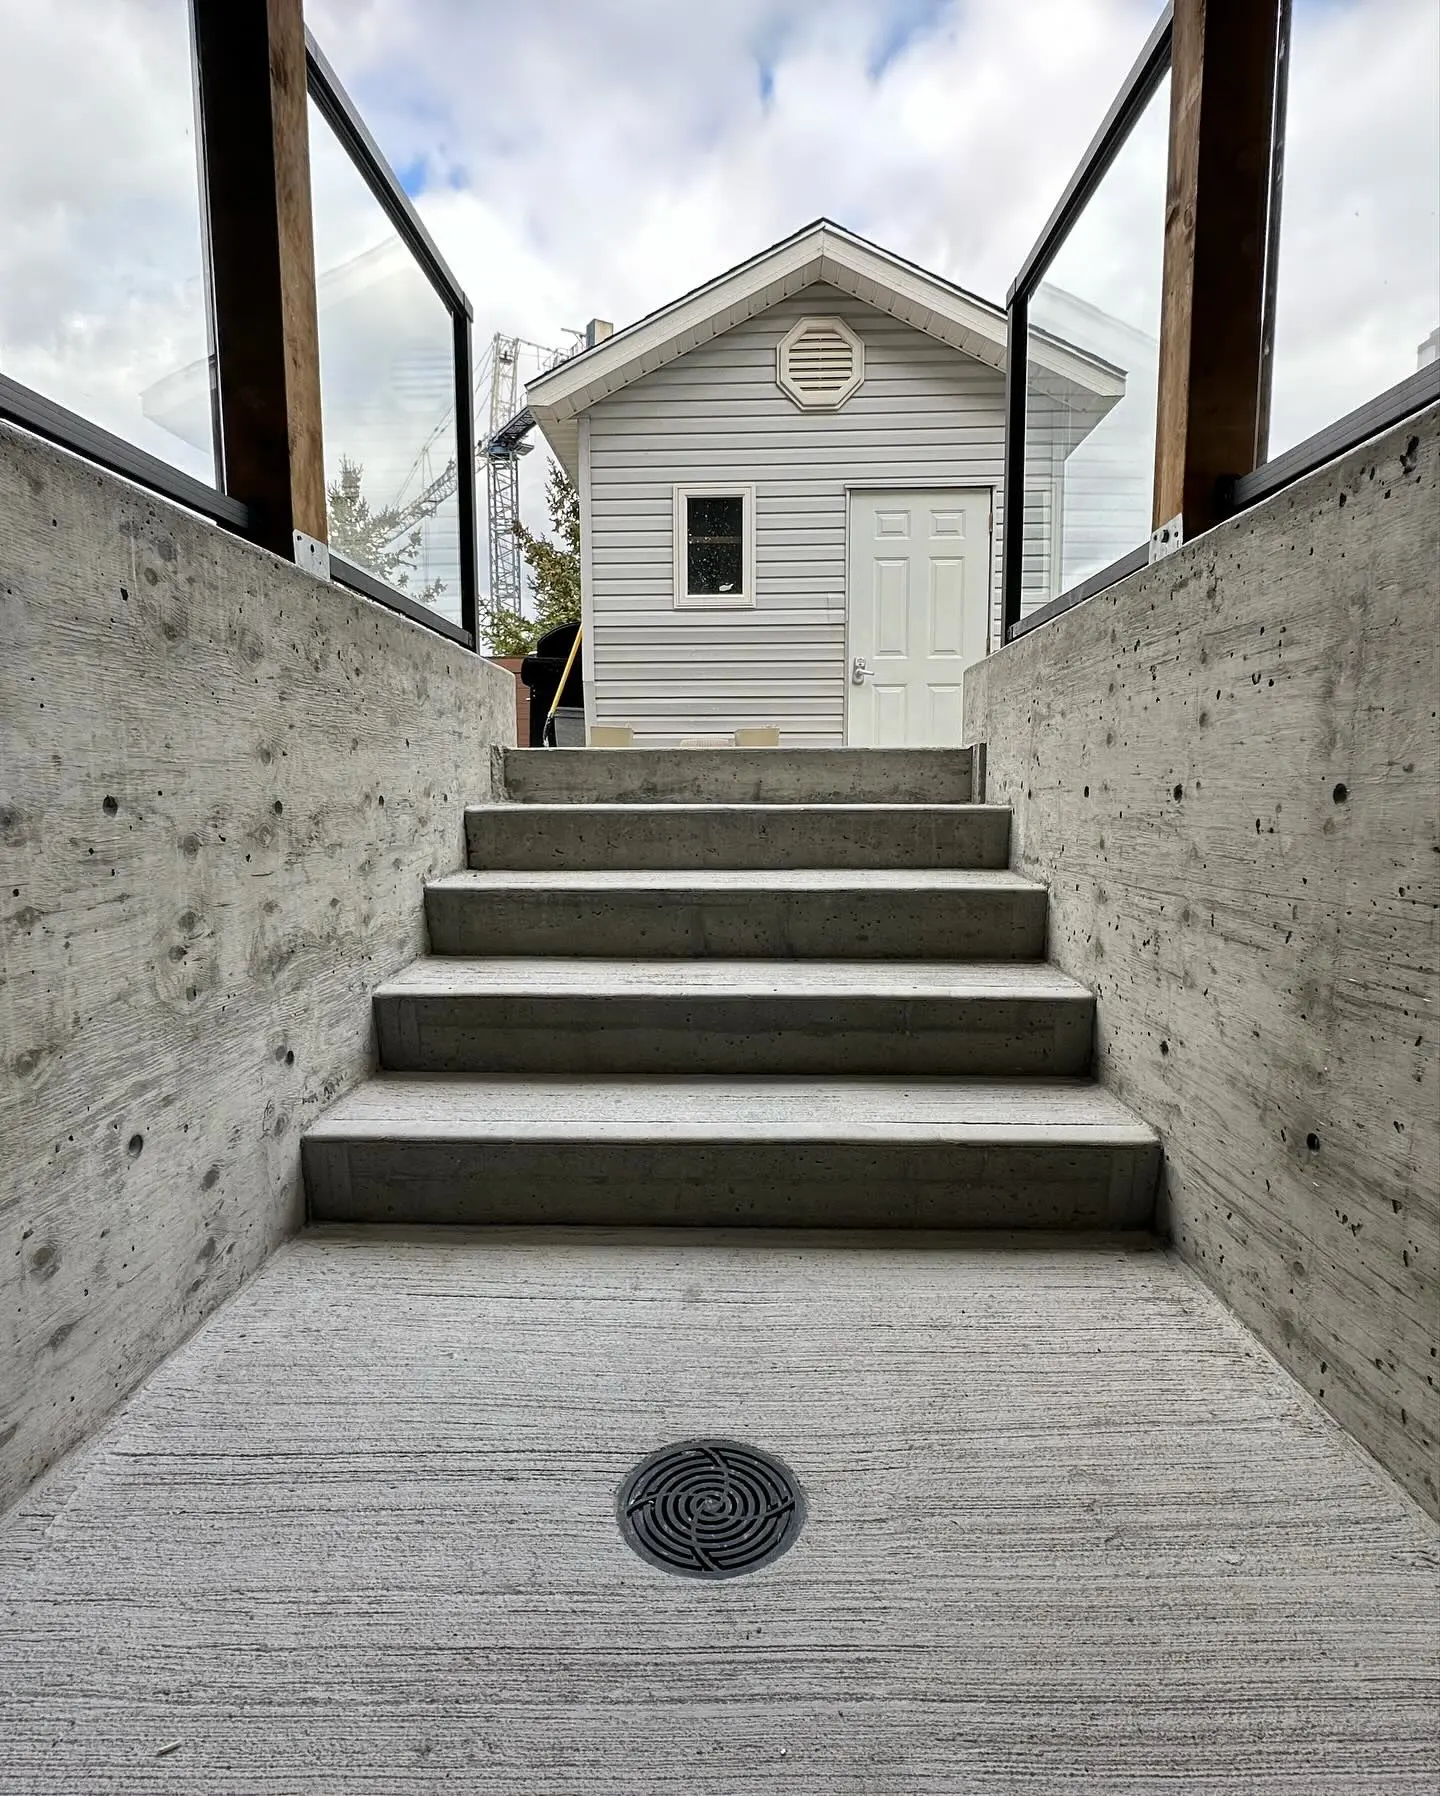
  3. View up the new concrete walk-out stairs from the landing, with board-formed concrete walls and glass guards on both sides

    Stairs and landing

    Board-formed walls, broom-finished steps and a landing sloped to a drain.

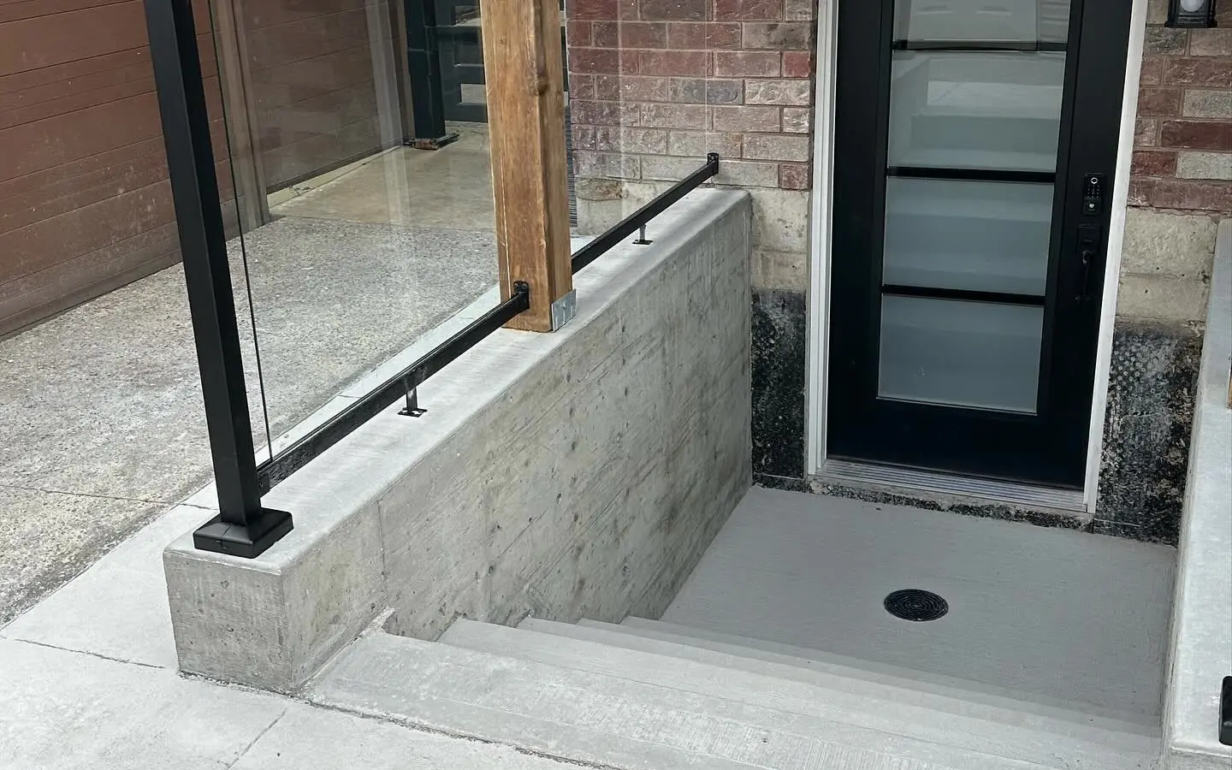
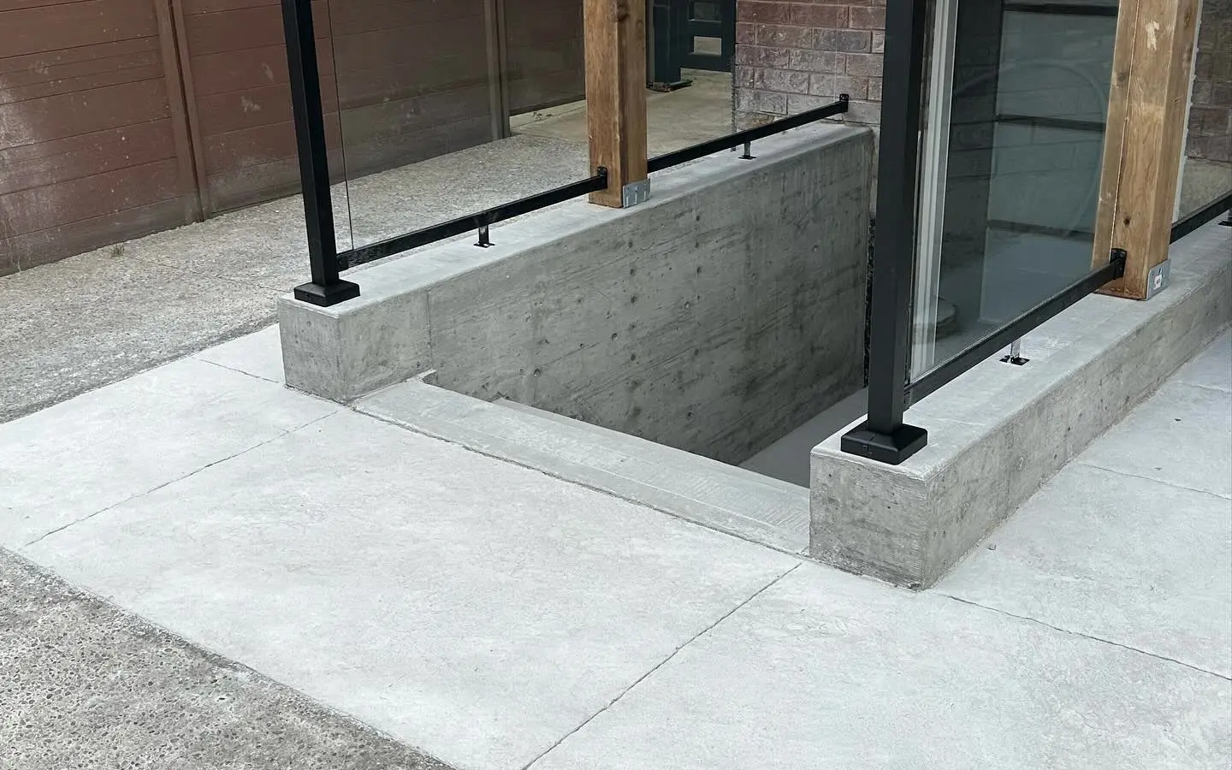
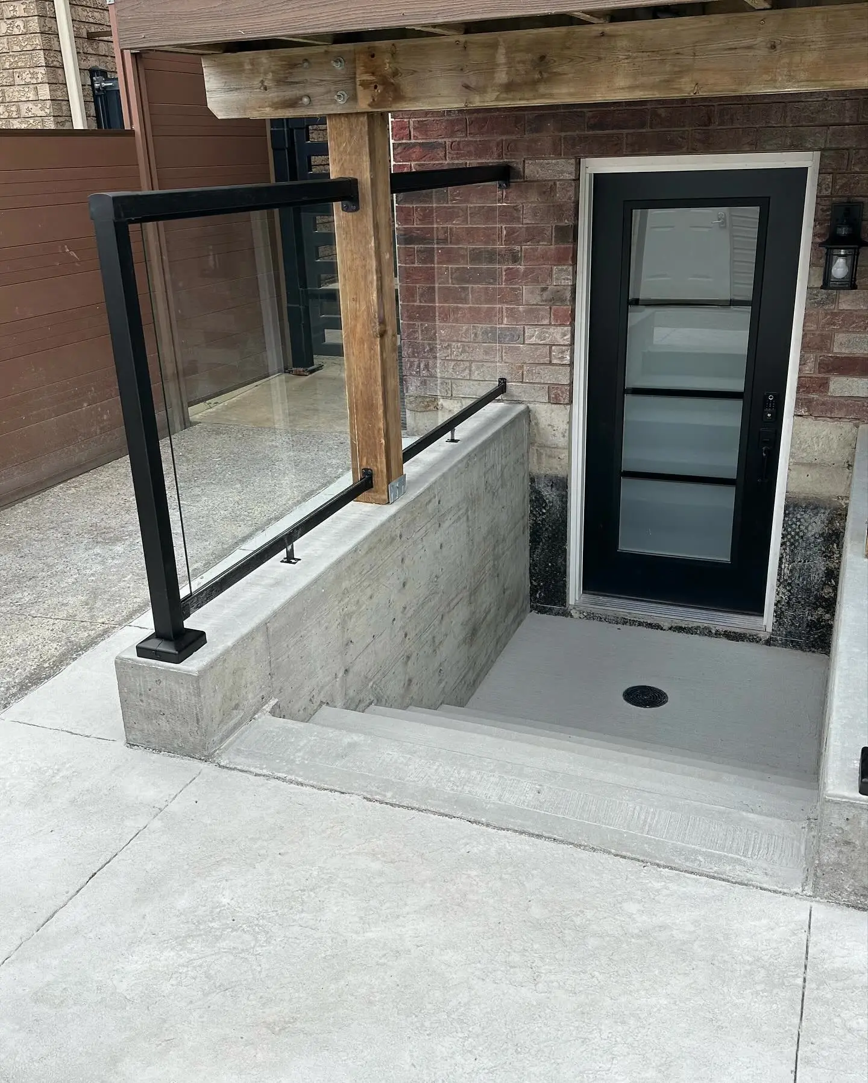
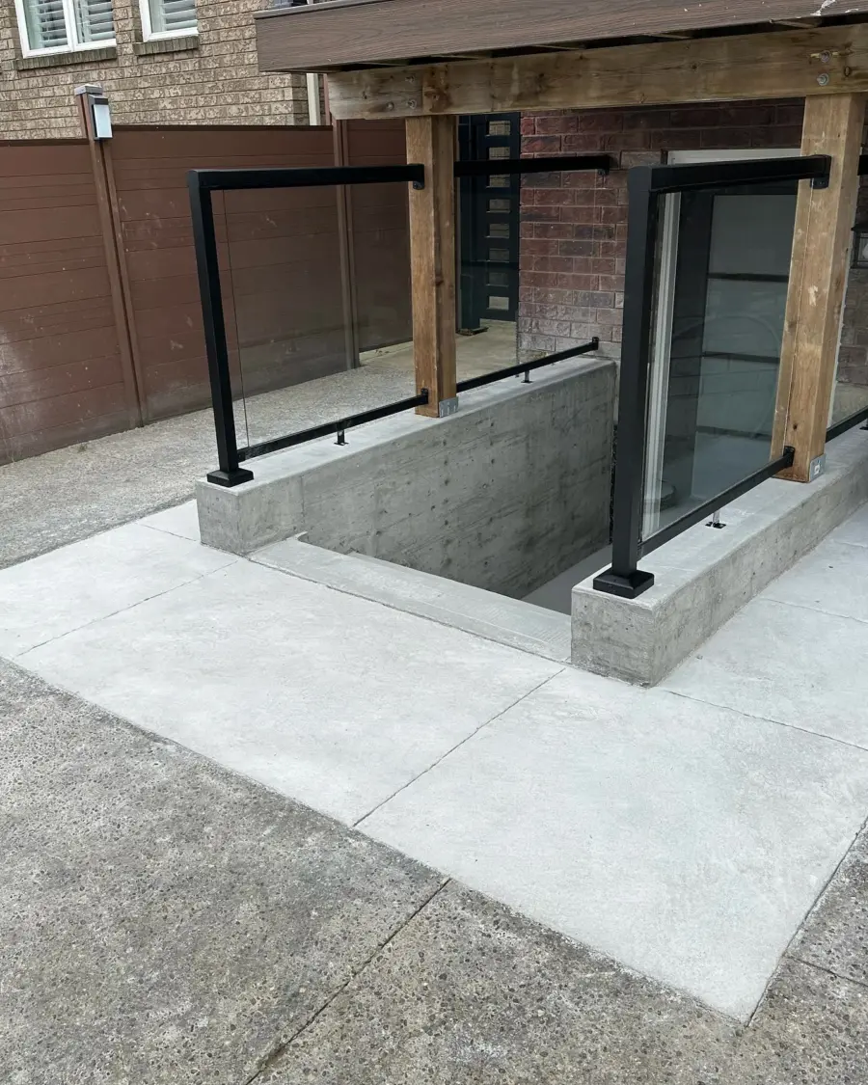
  4. Finished basement walk-out with board-formed concrete walls, a sloped concrete landing with a round drain, a black full-lite exterior door, glass railing and a deck overhead

    Door, guard and pad

    Exterior door installed, glass guards on the walls, and a new concrete pad tied into the yard.

How it works

How the work unfolds

  1. Assess the space

    Ceiling heights, moisture, mechanicals, windows and where a bathroom or entrance could go.

  2. Plan and permits

    A layout that suits your goals, with drawings and permits arranged where they are needed.

  3. Framing and rough-ins

    Walls, insulation, plumbing, electrical and ductwork, inspected before they are closed in.

  4. Drywall and finishes

    Drywall, flooring, doors, trim, bathroom and bar finishes.

  5. Final walkthrough

    Final inspection where required, then a walkthrough with you.

Start with a free estimate

Reviews

What clients say

It was a pleasure working with Johnny! Johnny and his team did a complete renovation of my bathroom. They did a fantastic job and and I am extremely pleased with the results. Johnny is very knowledgeable and helpful when it came to explaining all of the different options available. Johnny communicated throughout the renovation. I would highly recommend Shabo Construction! I am looking forward to working with Johnny again in the future.

Lorna Clark Bathrooms · Shared on our previous website

I had my kitchen, powder room, and upstairs bathroom done. The work is absolutely beautiful! The team communicated with me throughout the entire process and provided regular updates about everything. I had trouble picking colours that would look nice in the space, and Johnny helped me pick some that would match the style I wanted. The rooms that they worked on were in rough shape, but now look nice and modern. The entire crew was very nice to work with, and I will definitely use their services again in the future!

Marie Hubbard Bathrooms, Kitchens · Shared on our previous website

We had an incredible time working with Johnny. He was so responsive and communicative throughout the whole process. Absolutely the most polite, friendly accommodating guy to work with. And, his workmanship and attention to detail was top notch. Excellent work, no corners cut. My bathroom is incredible, and everything I could have hoped for. 10 out of 10, will use again!!

Erin Holmes Bathrooms · Shared on our previous website

Questions

Basement Renovations: common questions

Still have a question? Ask us directly

Do I need a permit to finish my basement?

Finishing a basement often needs a building permit, especially when adding a bathroom, bedroom or separate unit, or changing structure. We check what applies to your plan and help you through the process.

How long does a basement renovation take?

It depends on size and scope, and on inspection timing when a permit is involved. A straightforward finish takes several weeks; a legal unit with a walk-out takes longer. We give you a realistic schedule with the estimate.

Can you work around our furnace and water heater?

Yes. We plan a mechanical room with proper access and clearances, and box in pipes and ducts neatly elsewhere.

What flooring works best in a basement?

Moisture-tolerant floors such as luxury vinyl plank or porcelain tile are common choices. We look at your slab before recommending anything.

Where we work

Based in Hamilton. Working across the city.

Most of our work is in Hamilton and the communities around it. Not sure if we cover your street? Ask — it takes ten seconds.

Service areas

Free estimate

Tell us about your basement

Rough ceiling height, what is down there now and what you would like it to become. Photos help a lot.

Estimate request for: Basement Renovations

Call now Get estimate

Cookie preferences

Necessary

Keep the site working and remember your choices. Always on.

Analytics

Anonymous visit statistics (Google Analytics) so we can see which pages help homeowners.