Legal basement units, planned around the rules from day one
A second unit can bring in rental income or house family. It also comes with real requirements — and the time to plan for them is before the first stud goes up.
A legal basement apartment is a self-contained unit built with a building permit and passed by the required inspections. It typically has its own entrance, kitchen, bathroom and sleeping area, and meets requirements covering things like ceiling height, exits and egress windows, fire separation between units, smoke and carbon-monoxide alarms, and heating and ventilation.
Requirements differ by municipality and change over time, so every project starts with a review of your house and the current rules where you live. We then plan the layout, coordinate drawings and permit applications, and build to pass inspection.
What a conversion usually involves
The specifics depend on your home and the current code — this is the general shape of it.
A separate entrance
Often a side door or a new walk-out entrance built below grade.
Exits and windows
Bedrooms need egress windows of a minimum size; the unit needs a safe way out.
Fire and sound separation
Ceilings and walls between units are built with rated assemblies, with alarms interconnected where required.
Ceiling height
Minimum heights apply in living areas and along exit routes. Bulkheads and beams are measured carefully.
Kitchen and bathroom
New plumbing and venting, sized and inspected.
Heating and ventilation
How the unit is heated and ventilated is part of the design and the permit drawings.
A recent walk-out entrance, start to finish
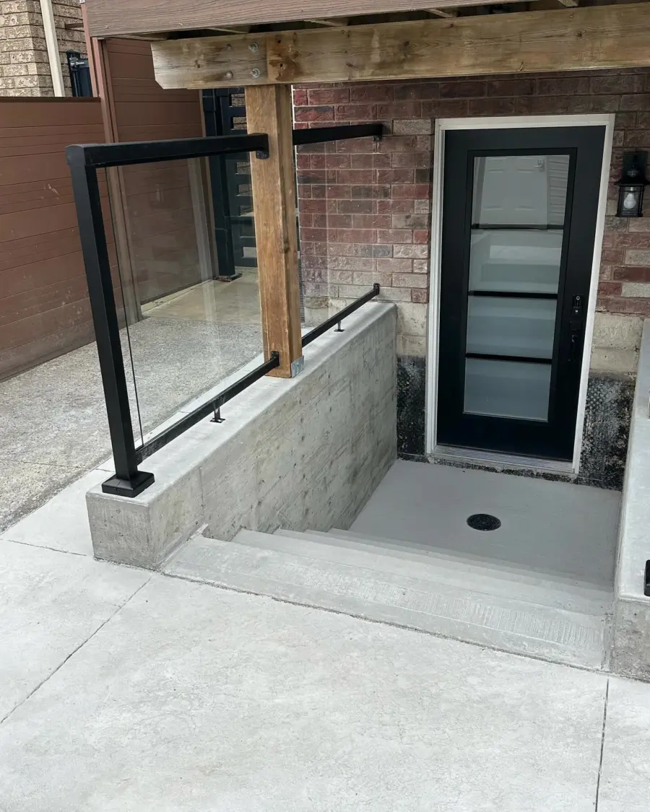
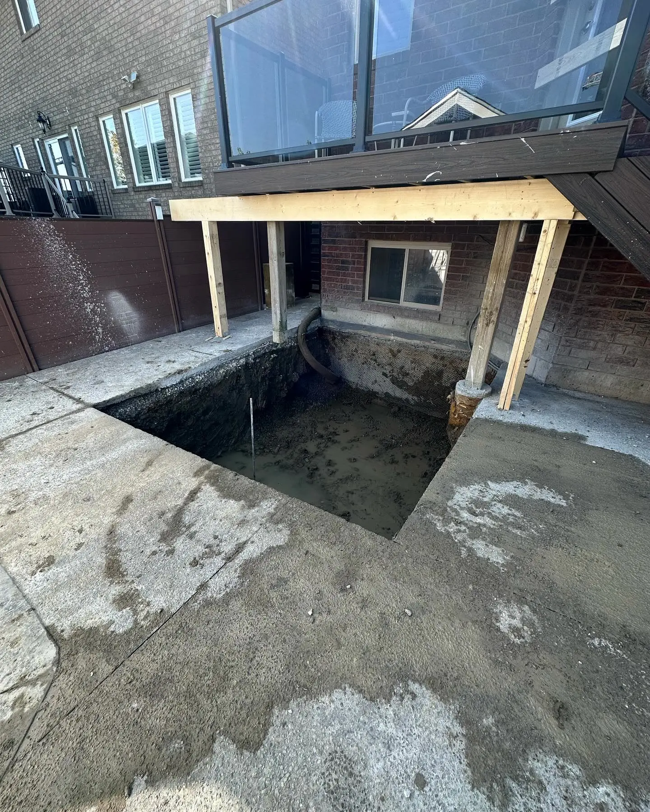
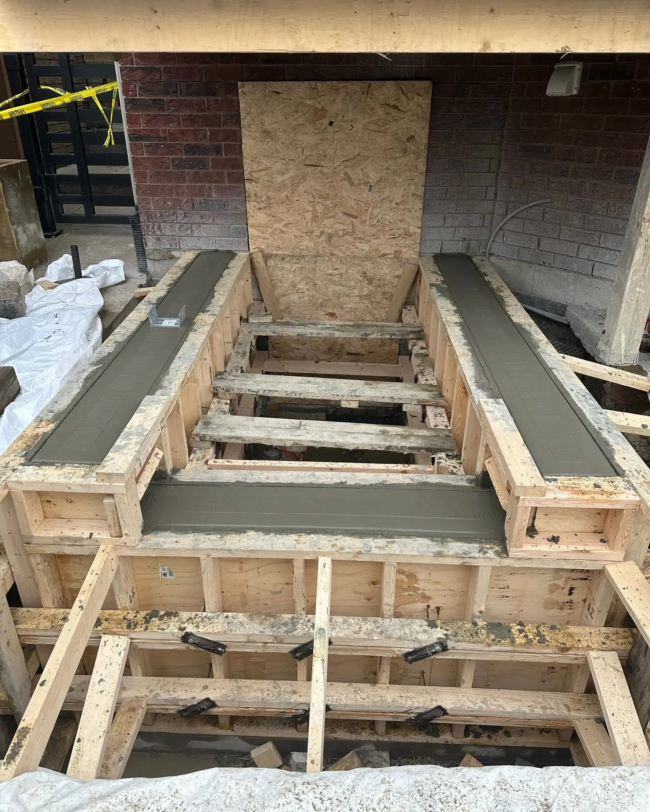
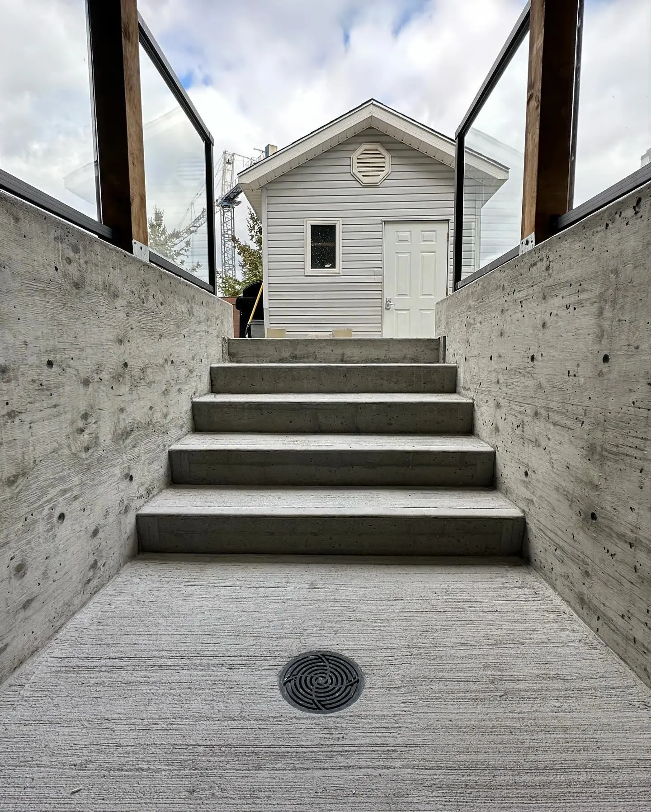
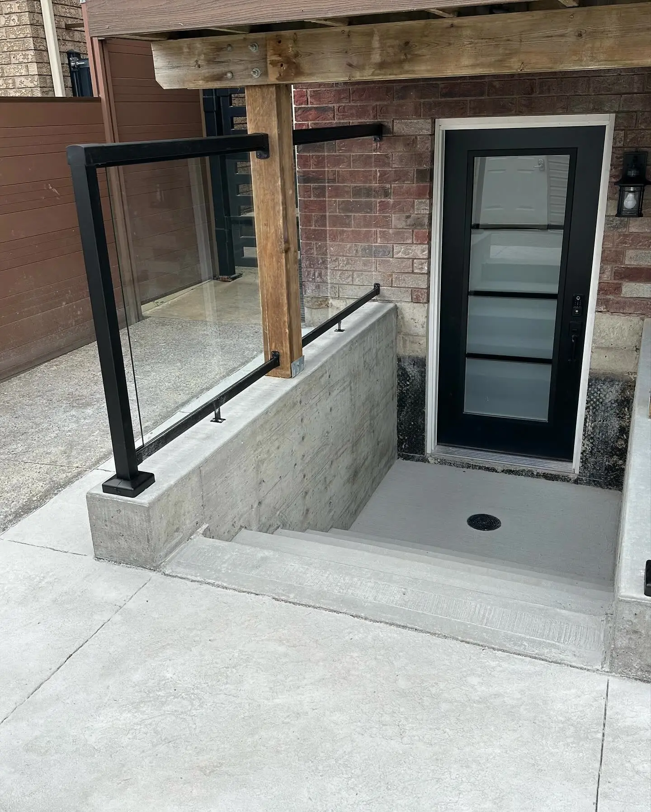
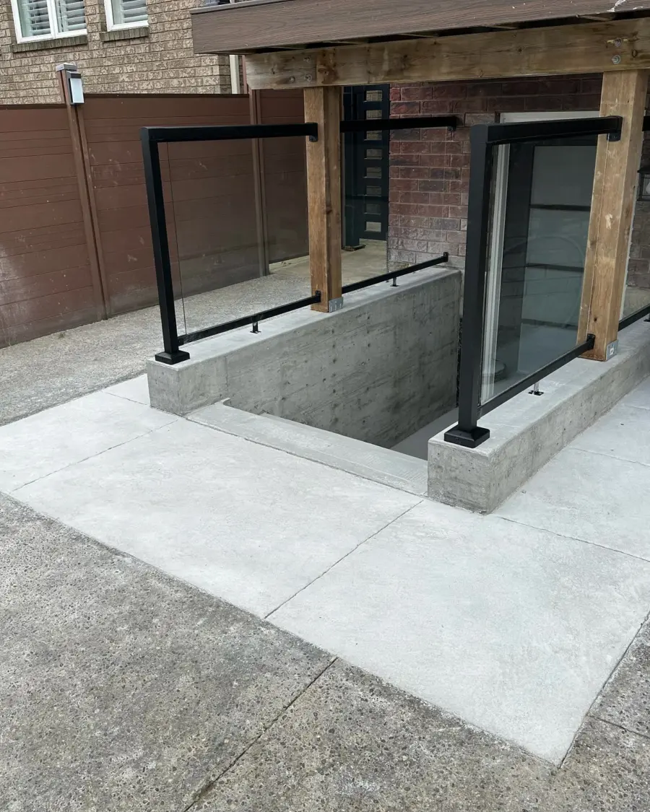
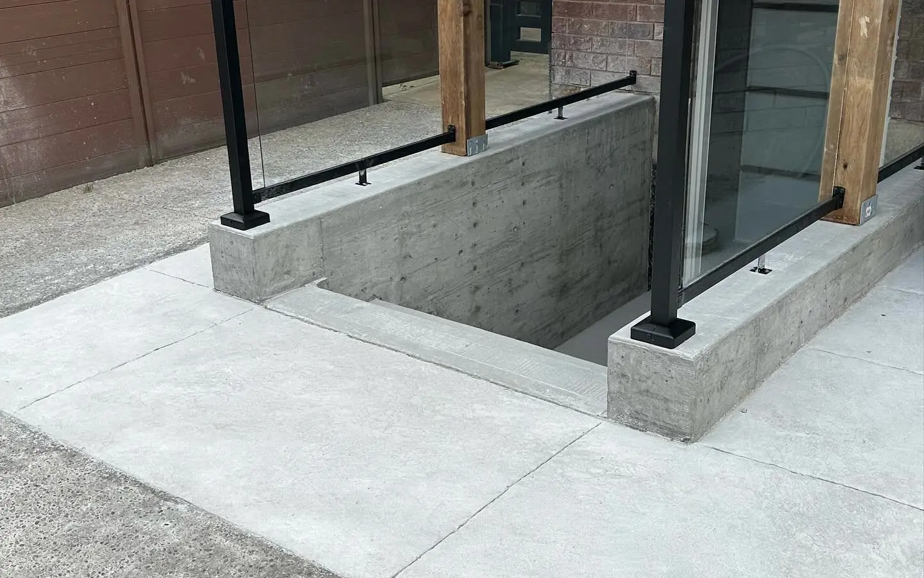
Real photos from a single Shabo walk-out entrance built under an existing deck.
Excavation
The deck is temporarily shored and the area beside the foundation dug out to depth, with water managed as we go.
Forming and pouring
Timber forms set for the stairwell walls and stairs; concrete poured and the new door opening framed.
Stairs and landing
Board-formed walls, broom-finished steps and a landing sloped to a drain.
Door, guard and pad
Exterior door installed, glass guards on the walls, and a new concrete pad tied into the yard.
How we help
Feasibility walk-through
We look at height, exits, windows, plumbing and entrance options and tell you honestly what is realistic.
Drawings and permits
We coordinate the drawings and the permit application with qualified designers where needed.
Construction and inspections
We build in the order inspections require and are on site for them.
Finishing
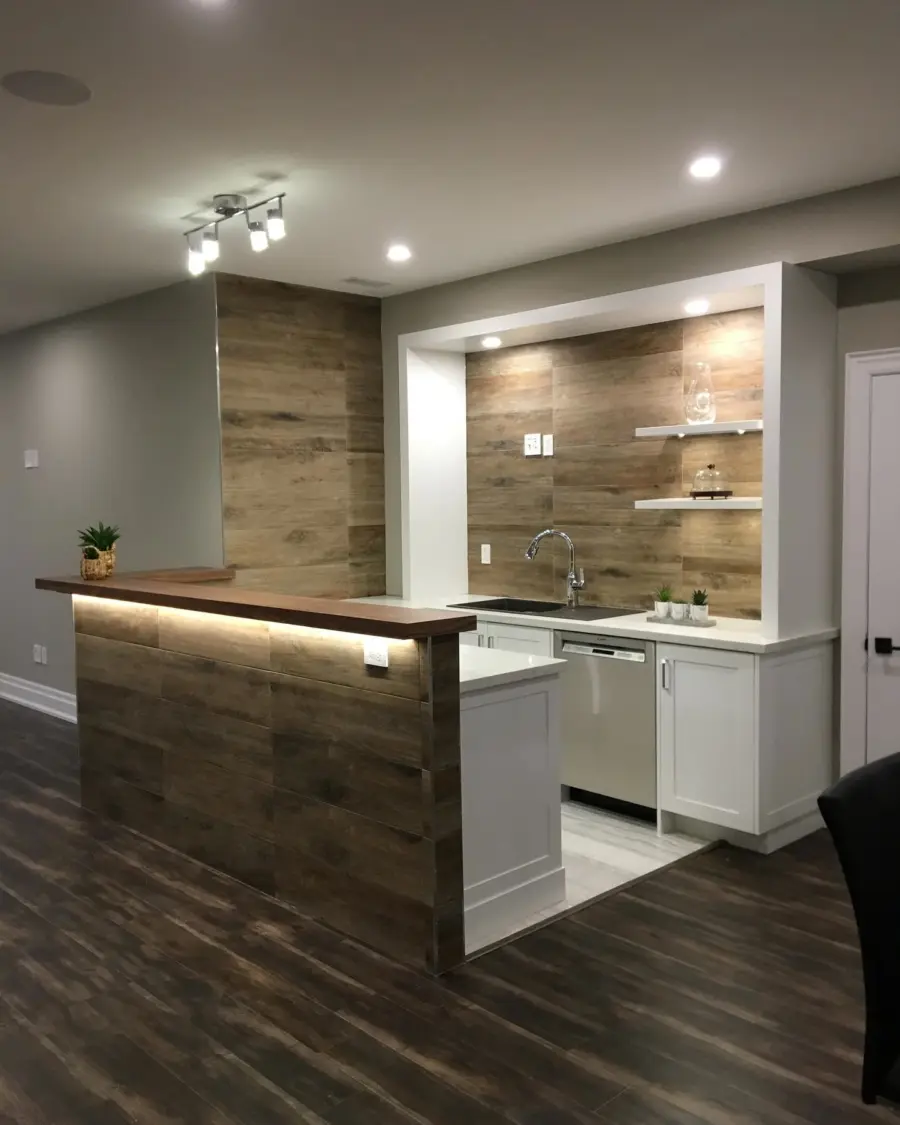
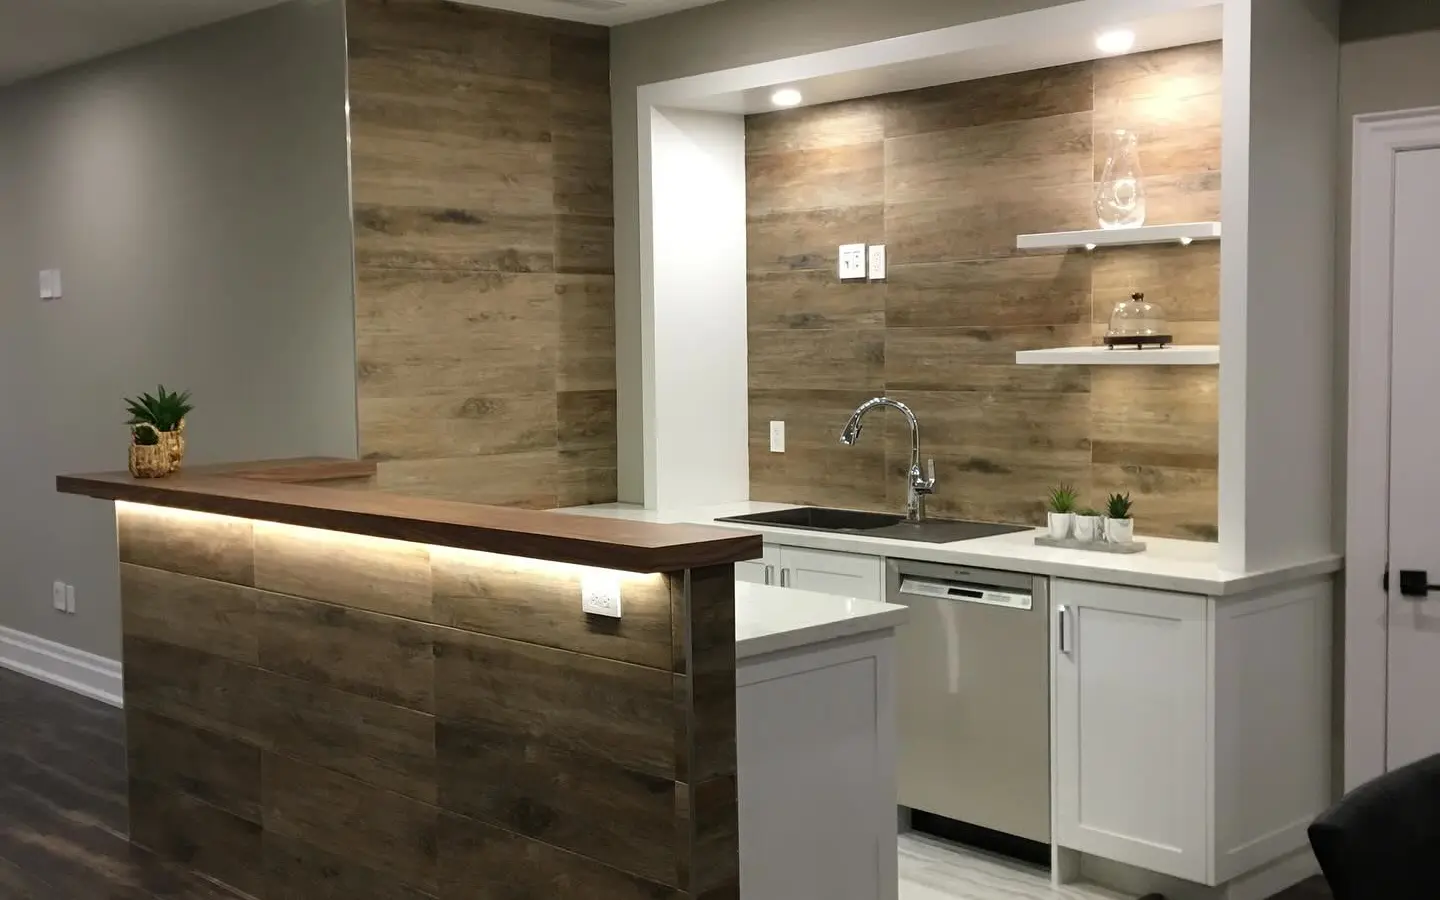
Kitchen, bathroom, flooring and paint to a standard that rents well and lasts.
How it works
How the work unfolds
Assess the space
Ceiling heights, moisture, mechanicals, windows and where a bathroom or entrance could go.
Plan and permits
A layout that suits your goals, with drawings and permits arranged where they are needed.
Framing and rough-ins
Walls, insulation, plumbing, electrical and ductwork, inspected before they are closed in.
Drywall and finishes
Drywall, flooring, doors, trim, bathroom and bar finishes.
Final walkthrough
Final inspection where required, then a walkthrough with you.
Many are, some are not without major work. Ceiling height and the ability to add a safe entrance and egress windows are usually the deciding factors. A walk-through answers it quickly.
Do you guarantee the permit will be approved?
No one can guarantee an approval — that is the municipality’s decision. What we do is plan to the current requirements, prepare a complete application with the right professionals, and build to pass inspection.
How long does a legal conversion take?
Longer than a standard basement finish, because permits and inspections are part of the schedule. We map out the stages with you before starting.
We use essential cookies to run the site. With your permission we also use analytics to see which pages help homeowners most. You can change this any time from "Cookie preferences" in the footer. Cookie policy