
Full kitchen remodels
Full kitchen remodels, one team from demolition to backsplash
When the layout is the problem, new doors will not fix it. A full remodel lets you move the sink, add an island, open a wall and start over with storage that fits.
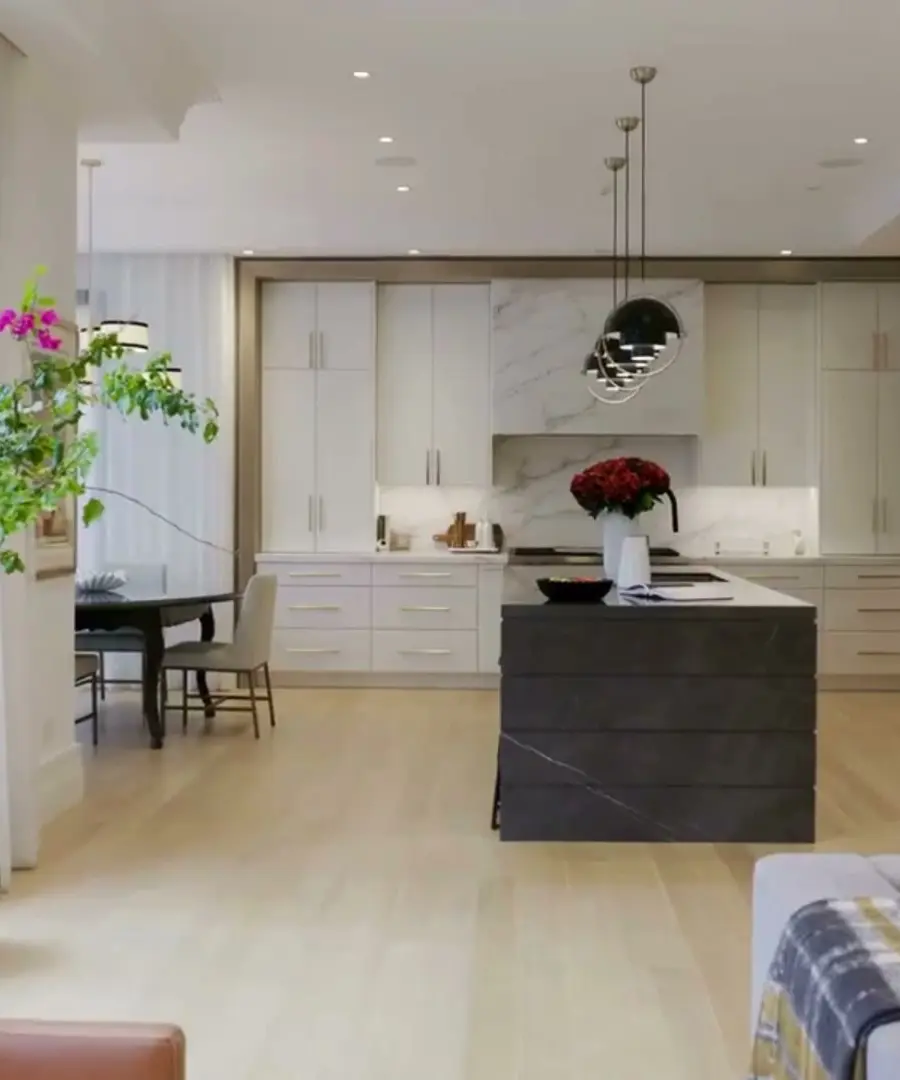
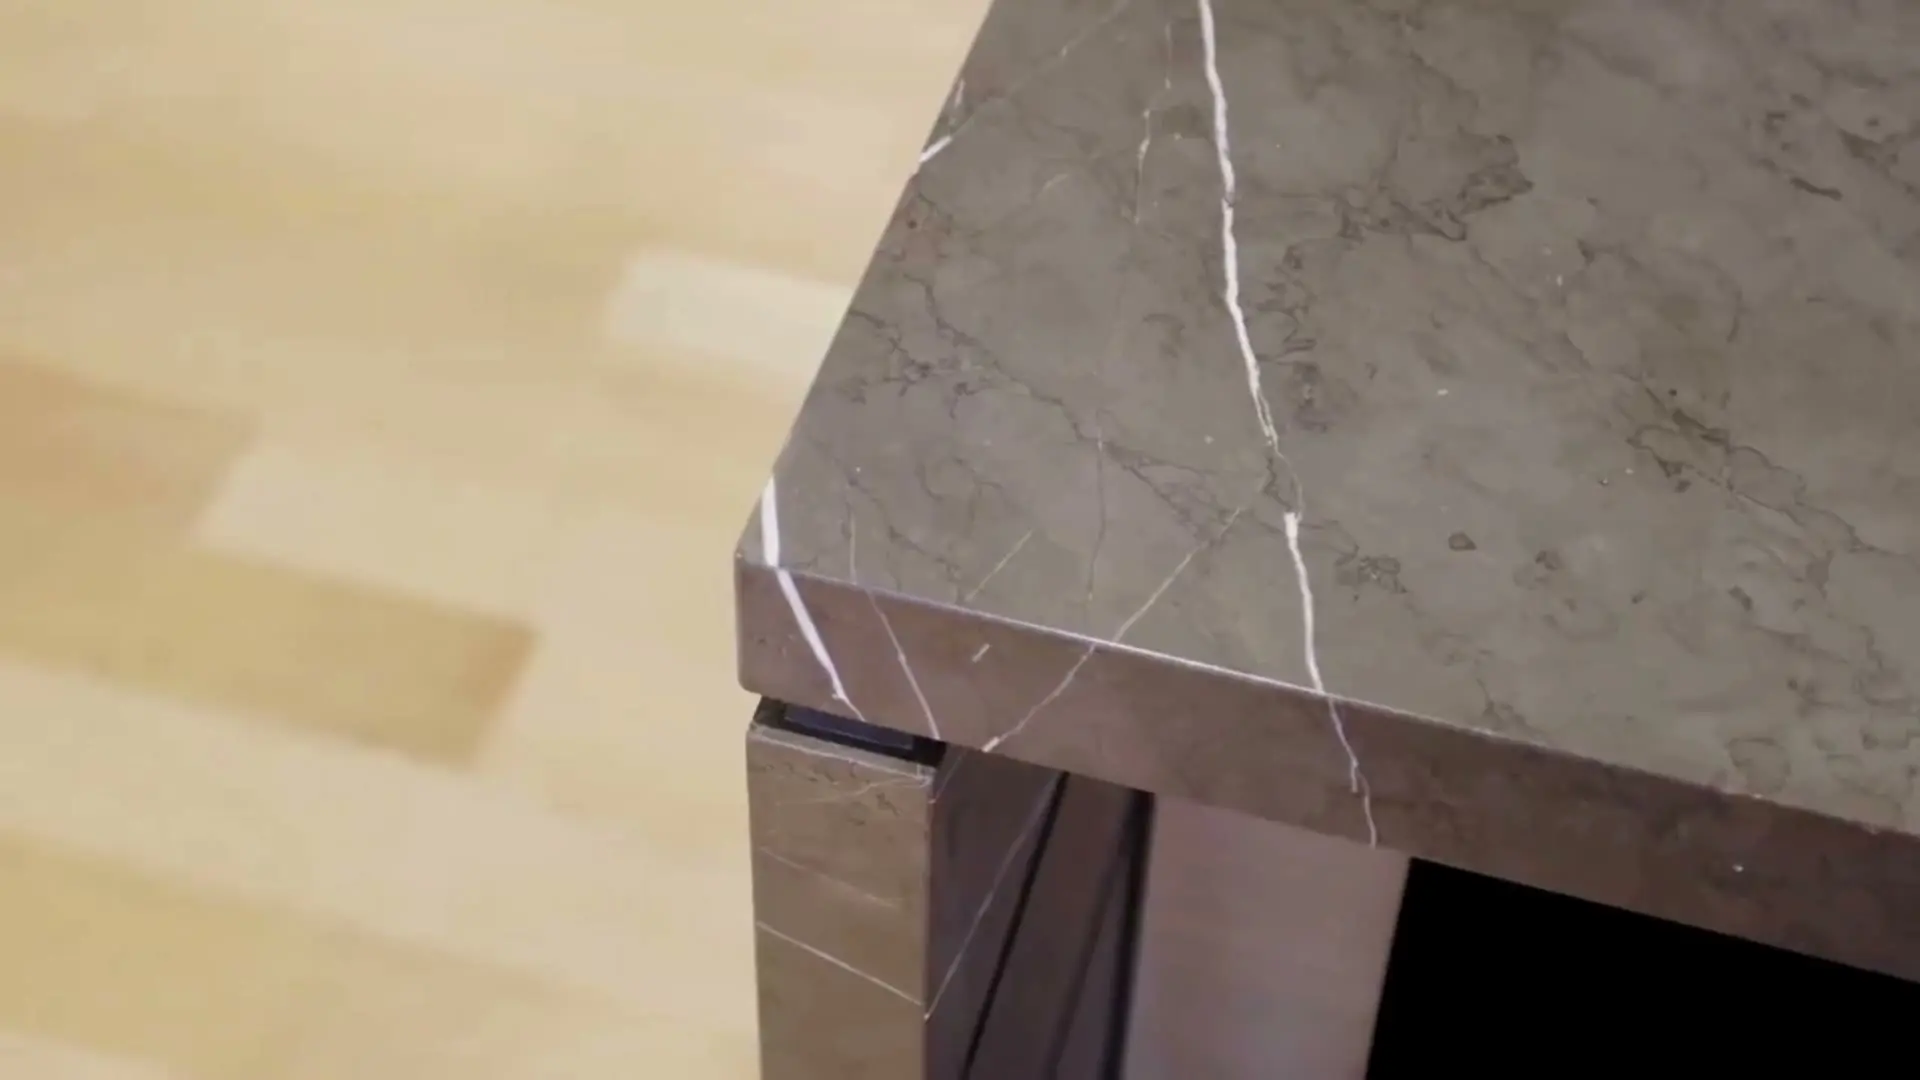
Sequenced so trades are not waiting on each other
A kitchen remodel involves more trades than any other room: demolition, framing, plumbing, electrical, drywall, flooring, cabinets, counters, tile and paint. Most delays come from those steps landing in the wrong order or materials arriving late.
We order long-lead items early, confirm appliance specifications before cabinets are finalised, and schedule counter templating as soon as the boxes are set.
What a full remodel covers
-
Layout and planning
Work zones, clearances, storage and appliance placement.
-
Demolition and prep
Old kitchen removed, walls and floors prepared, structure checked.
-
Rough-in
Plumbing, electrical and venting moved or upgraded by licensed trades.
-
Cabinets and counters
Installed, levelled, scribed, then templated for counters.
-
Backsplash, lighting and finishing
Tile, pendants and under-cabinet lights, trim and paint.
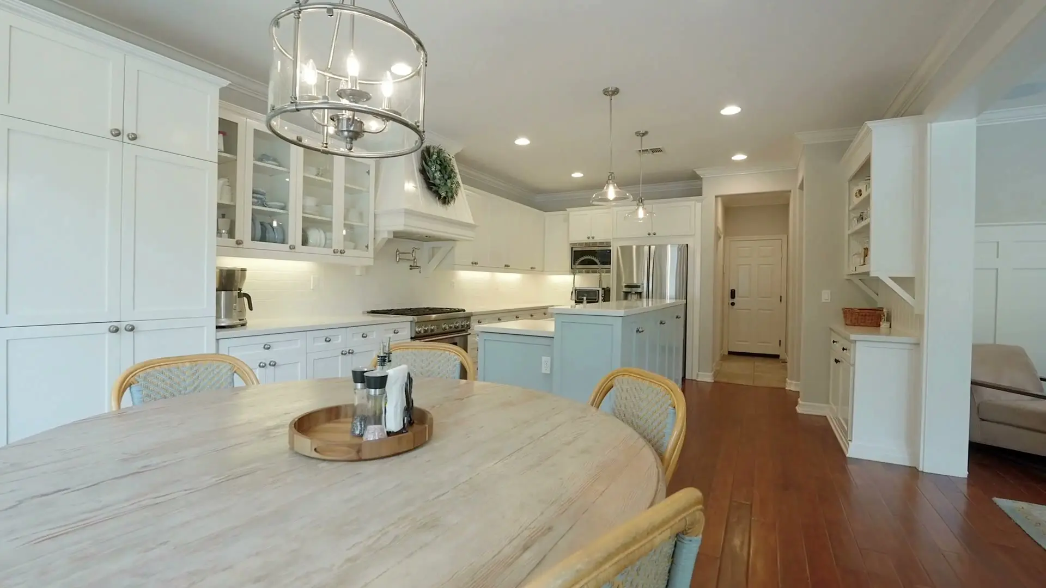
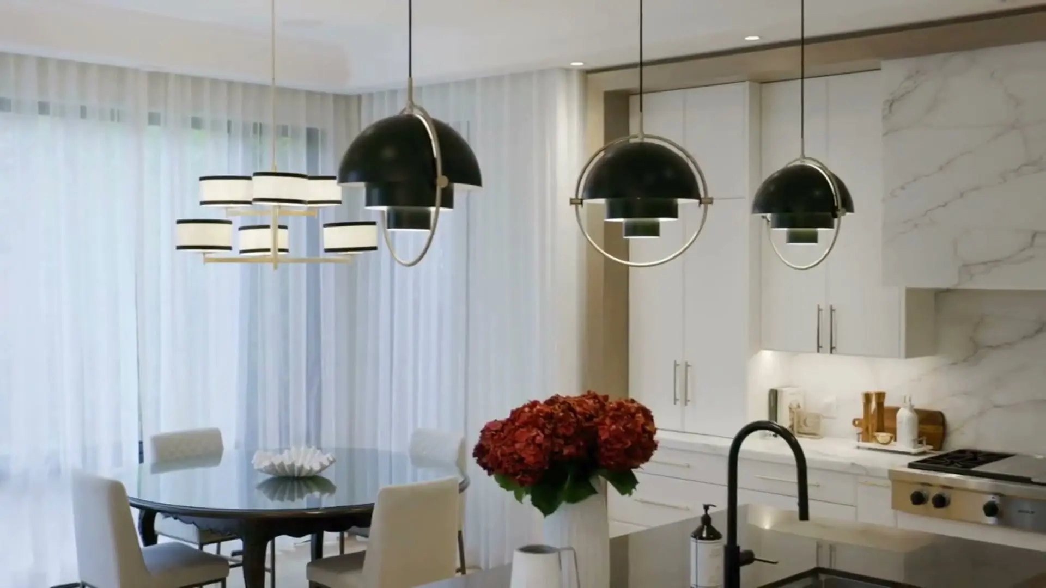
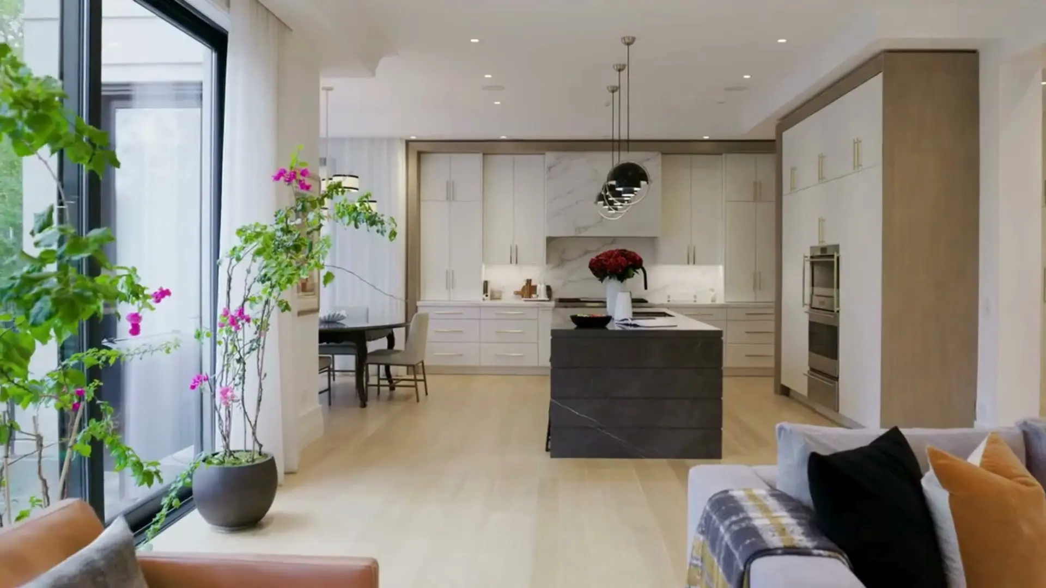
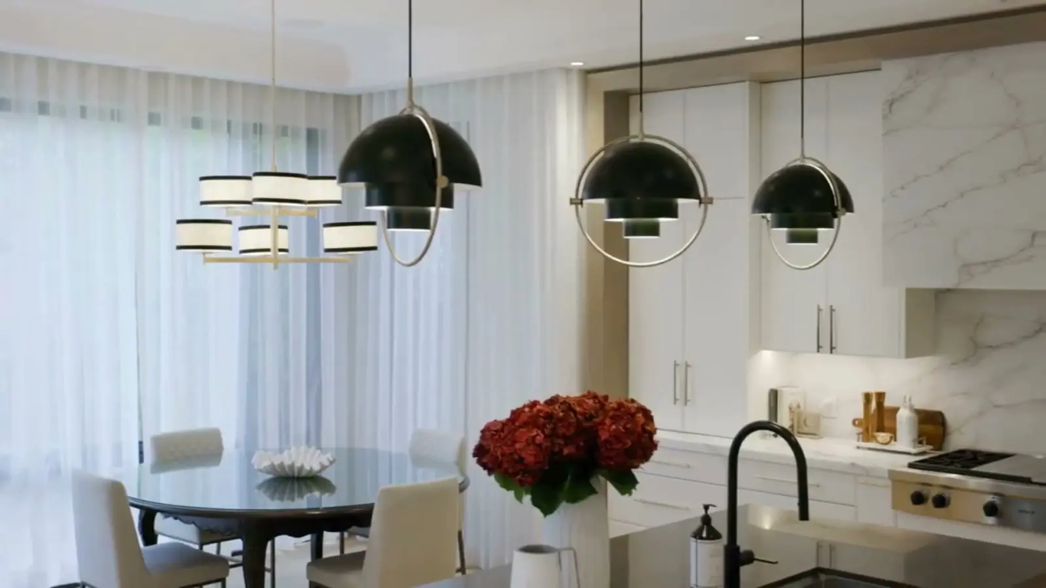
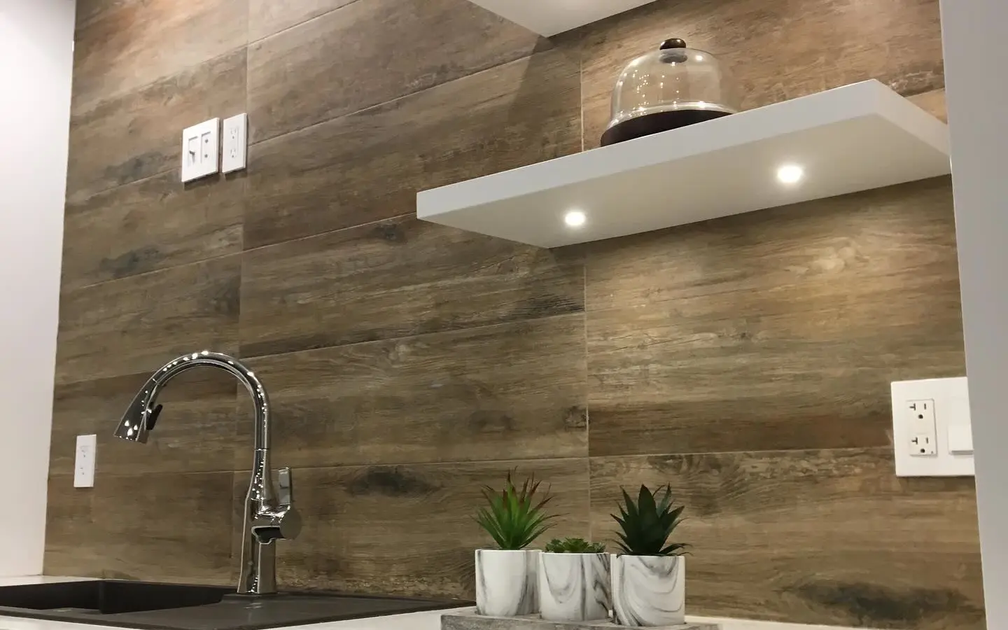
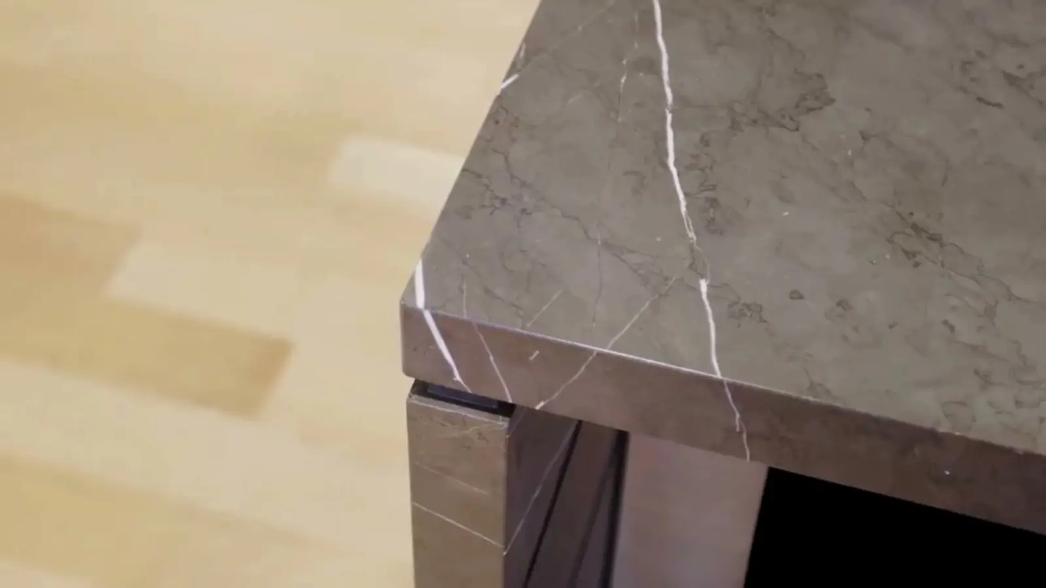
Kitchens — photos from our projects
Common kitchen layouts
Your room’s shape usually narrows this down to one or two options.
-
Galley
Two parallel runs. Efficient for one cook; keep the aisle around 105–120 cm.
-
L-shape
Two walls at a corner, often with an island. Good for open-plan rooms.
-
U-shape
Three walls of storage. Lots of counter; watch the corners.
-
Island
Extra prep space and seating. Needs clearance on all sides to work.
-
Peninsula
An island attached at one end — useful where an island will not fit.
How it works
How the work unfolds
-
Consultation
How you cook, what you store, who uses the kitchen and what is not working now.
-
Layout and selections
Cabinet plan, appliances, counters, backsplash, lighting and flooring.
-
Demolition and rough-in
Old kitchen out, plumbing, electrical and venting adjusted for the new plan.
-
Cabinets and counters
Cabinets set level, counters templated and installed.
-
Backsplash and finishing
Tile, lighting, trim and touch-ups, then a final walkthrough.
Questions
Full Kitchen Remodels: common questions
Still have a question? Ask us directly
What is the longest wait in a kitchen remodel?
Usually cabinets, then counters, which are templated after cabinets are installed. Ordering early and confirming appliance sizes first keeps the schedule tight.
Can we reuse our appliances?
Yes, as long as we know their exact dimensions before the cabinets are ordered.
Related services
-
Kitchen Renovations
Better flow between sink, stove and fridge. Storage that fits what you own. Counters, backsplash and lighting that…
-
Cabinet Installation & Replacement
Cabinet installation decides how good everything after it looks. Counters, backsplash and doors all depend on boxes that…
-
Countertop Installation
The counter is the surface you touch every day. We coordinate templating, fabrication and install so seams are…
-
Backsplash & Tile Work
A great backsplash is mostly planning: centring the pattern on the range, deciding where cuts land, and finishing…
Free estimate
Get an estimate for full kitchen remodels
Tell us what you have in mind. We reply within one business day.
Estimate request for: Full Kitchen Remodels
Thank you — your request is in.
Thanks — your request is in. Johnny or someone from the team will reply within one business day, usually sooner.