
Skip to content

Interior renovations

Interior renovations that make the whole house work better

New floors, trim and doors through the main level, a more open layout, or a full interior refresh — planned together so the rooms finally feel connected.
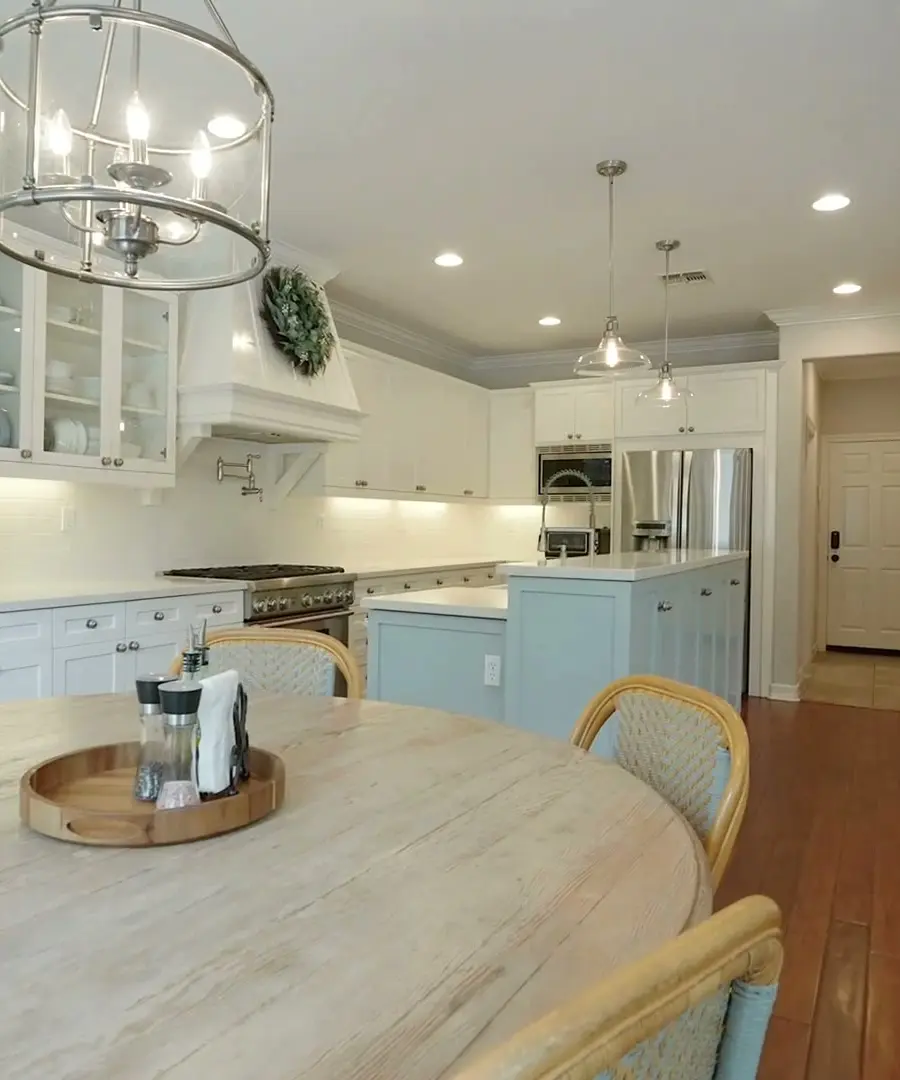
White kitchen with glass-front upper cabinets, a pale blue island and a round stone dining table under a lantern pendant

Doing it room by room vs all at once

Updating one room at a time leaves mismatched floors, trim and doors. Planning the main floor as one project lets flooring run continuously, trim styles match and paint colours flow — and it is usually more efficient.

Typical interior work

How it works

How the work unfolds

  1. Consultation

    We talk through what you want, look at the space and ask the questions that shape the plan.

  2. Plan and estimate

    You get a written estimate with the scope, what is included, allowances and a realistic schedule.

  3. Renovation

    Protected floors, a tidy site and regular updates while the work happens in the right order.

  4. Final walkthrough

    We walk the finished space with you, fix anything on the list and leave it clean.

Start with a free estimate

Questions

Interior Home Renovations: common questions

Still have a question? Ask us directly

Can you remove a wall to open up the kitchen?

Often. If the wall is load-bearing it needs a beam sized by an engineer and a building permit. We will tell you what is involved before you decide.

Free estimate

Get an estimate for interior home renovations

Tell us what you have in mind. We reply within one business day.

Estimate request for: Interior Home Renovations

Call now Get estimate

Cookie preferences

Necessary

Keep the site working and remember your choices. Always on.

Analytics

Anonymous visit statistics (Google Analytics) so we can see which pages help homeowners.