

Basements · Concrete · Walk-out entrances
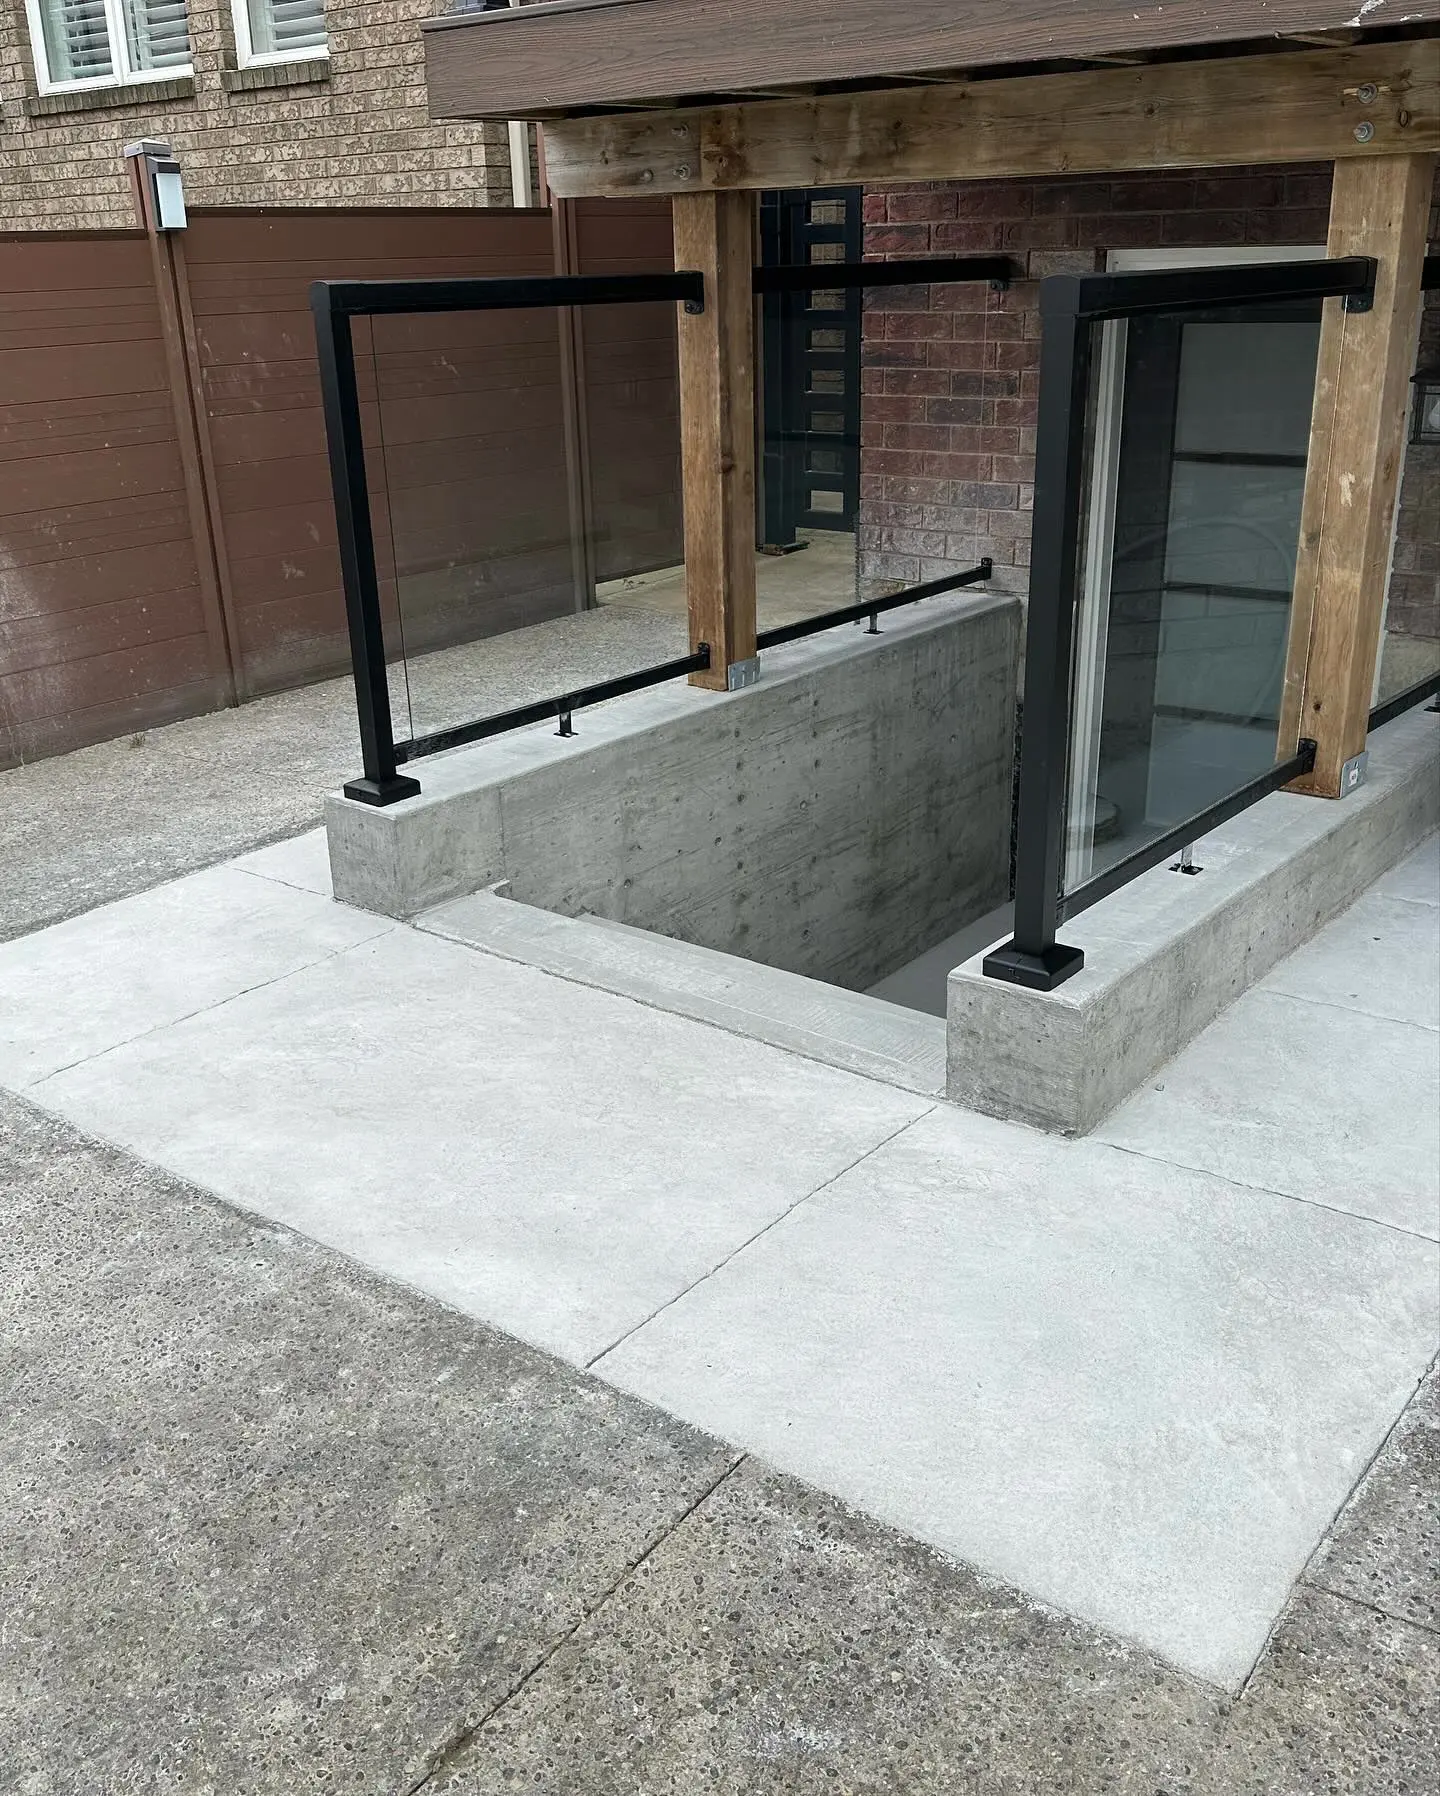
Basement walk-out entrance under an existing deck
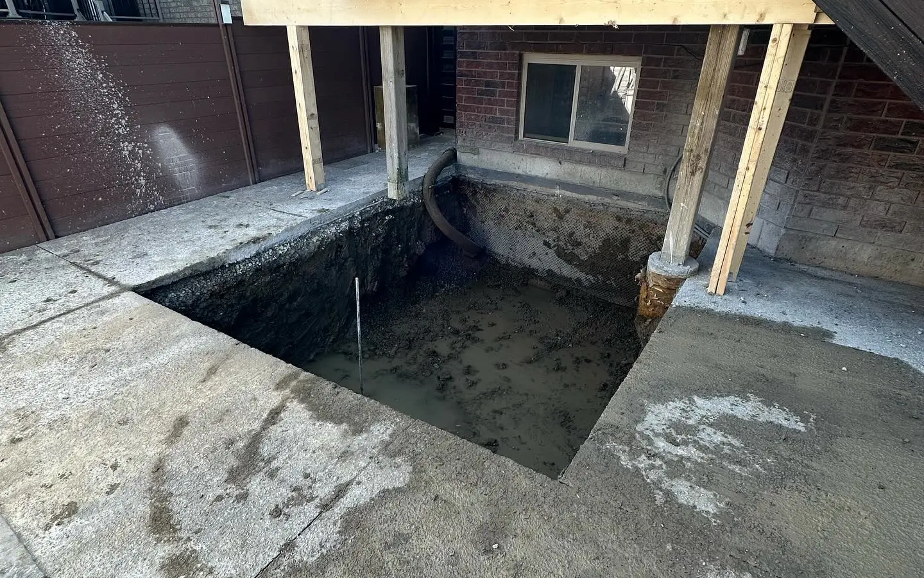
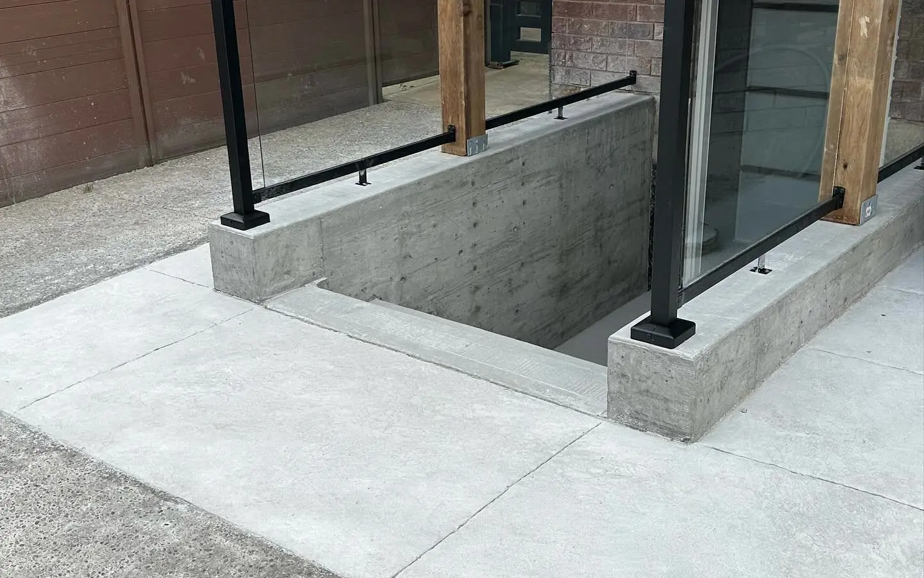
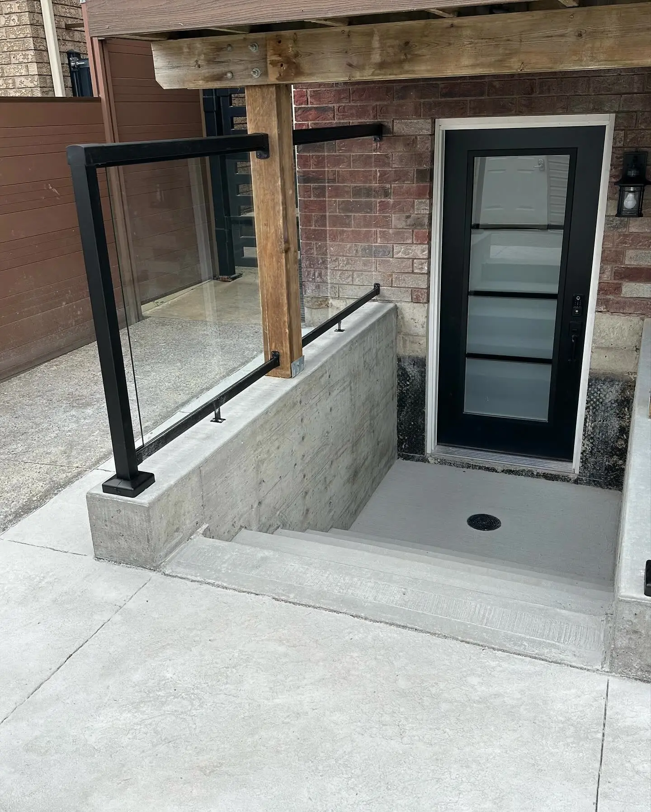
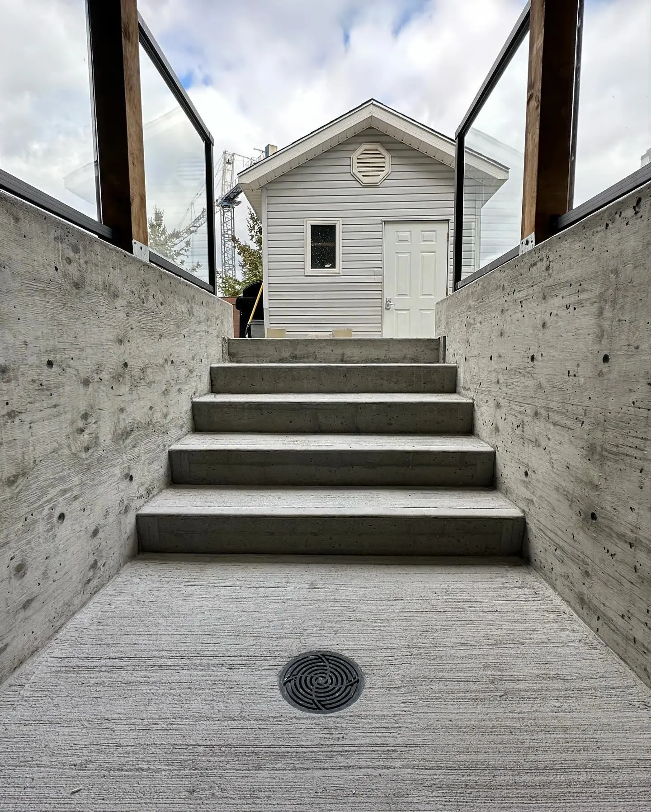
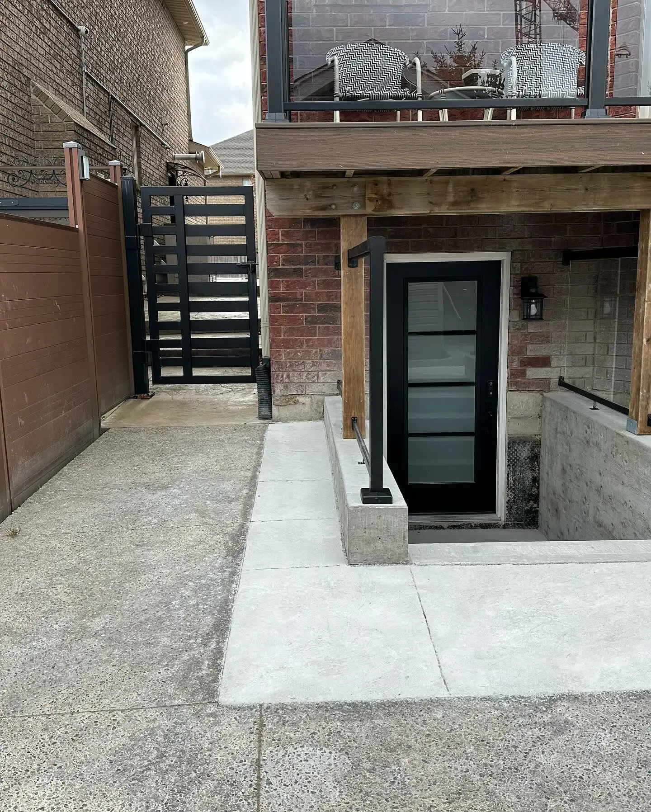
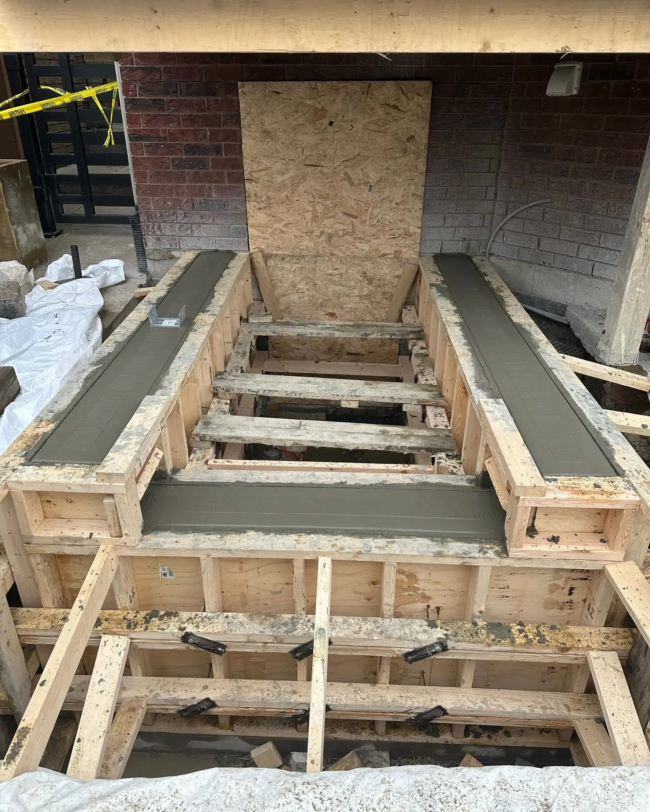
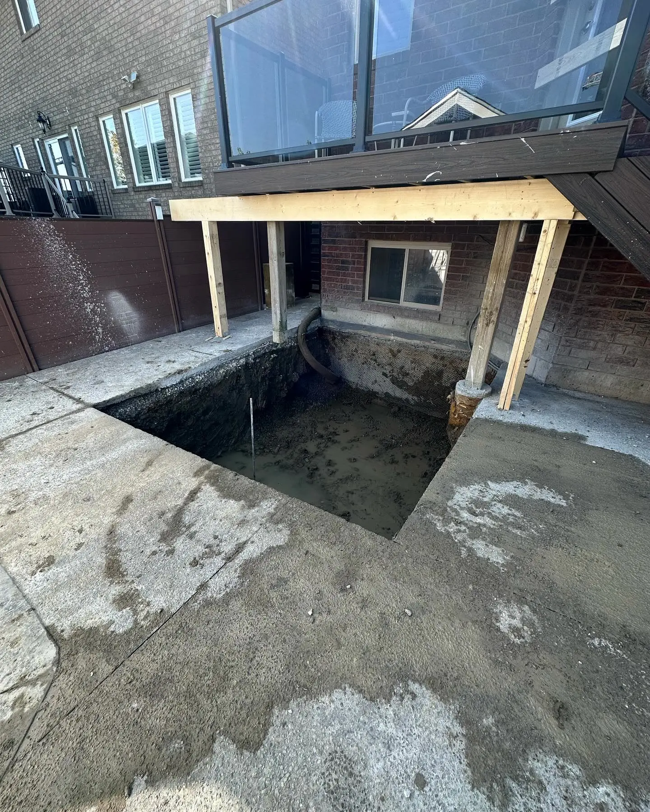
A separate entrance to the basement, built beneath an existing deck. The area beside the foundation was excavated with the deck shored, then a concrete stairwell was formed and poured, finished with a sloped landing and drain, a full-lite exterior door, glass guards and a new concrete pad.
How we approached it
The photos follow the build in order: excavation with the deck temporarily supported, timber formwork for the stairwell walls and stairs, the poured and stripped concrete, and the finished entrance.
Before & after
More work
Related projects
Free estimate
Want something similar?
Tell us a little about the project. We reply within one business day with questions or a time to visit.
Estimate request for: Basement Renovations
Thank you — your request is in.
Thanks — your request is in. Johnny or someone from the team will reply within one business day, usually sooner.